Beike New Materials Technology logo
الرئيسية/المنتجات/Standardized industrial plant buildings
العودة إلى المنتجات
Standardized industrial plant buildings

Industrial Steel Structures

Standardized industrial plant buildings

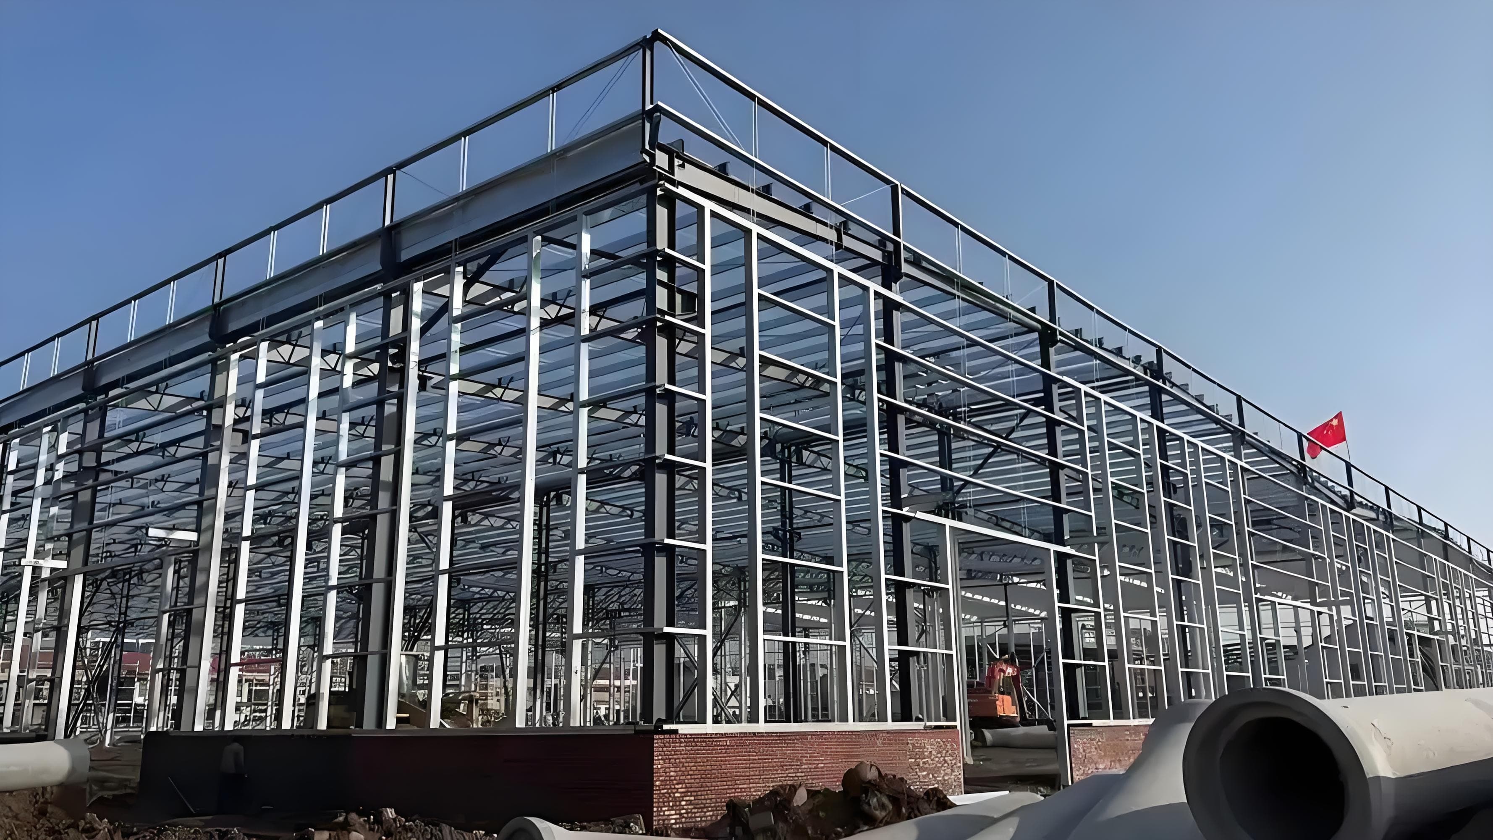
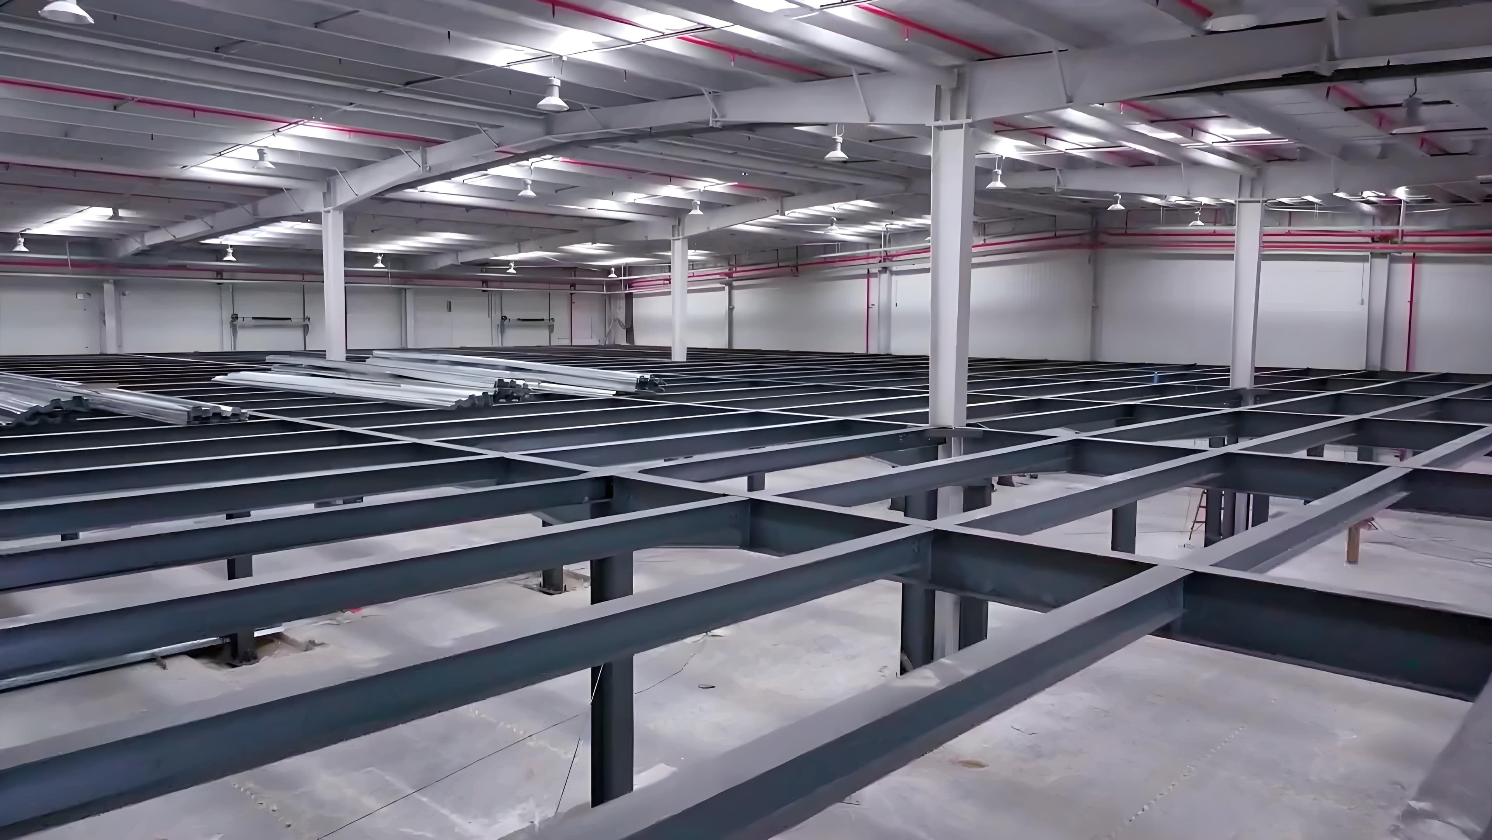
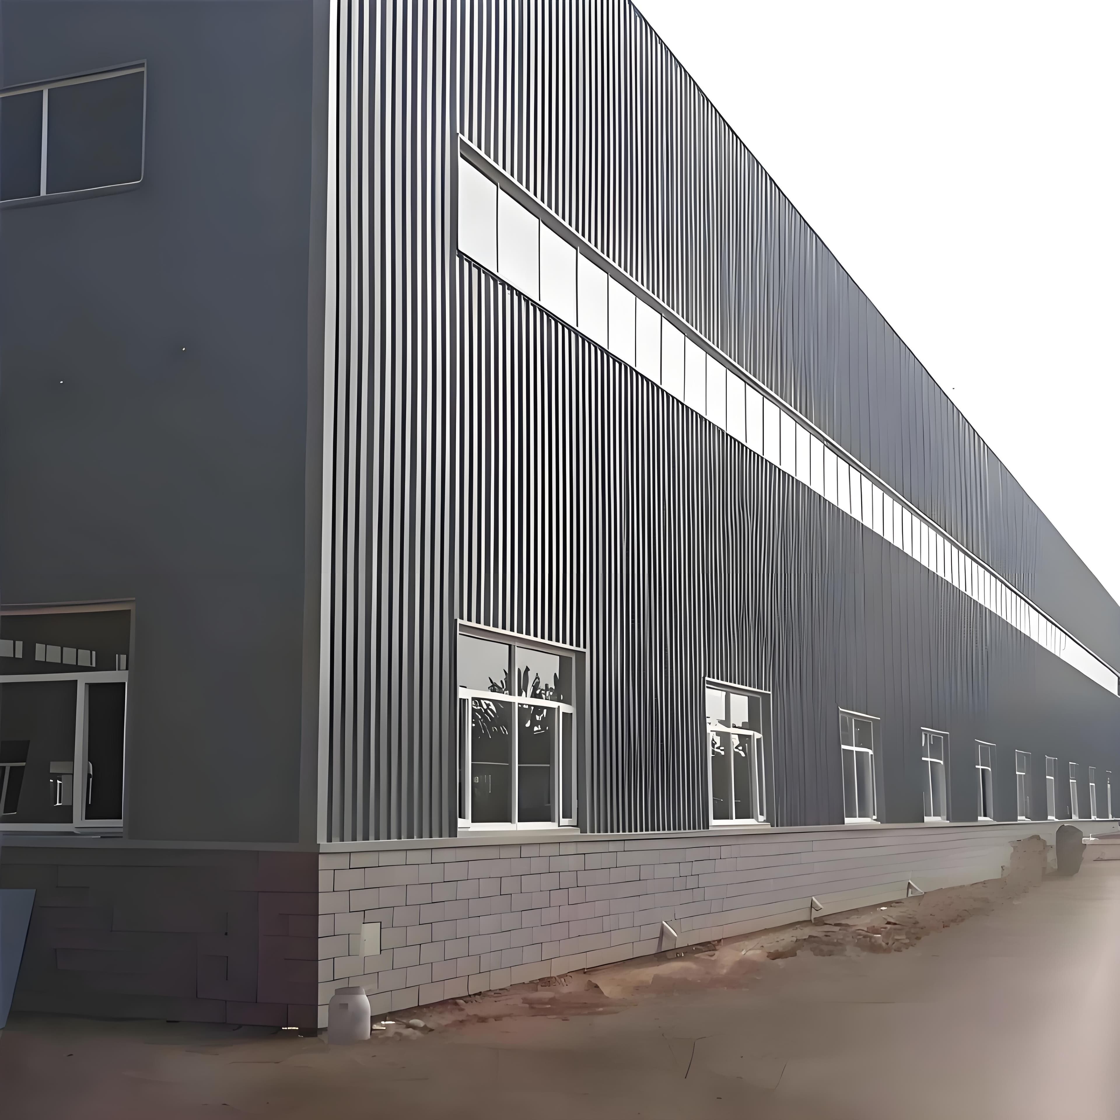
Standardized industrial factory buildings are designed for efficient manufacturing, warehousing and industrial expansion needs. With the advantages of fast construction, stable structural performance, flexible space planning and convenient future extension, they are widely used in production workshops, processing plants, logistics facilities and clean industrial buildings. Backed by our complete service system, we provide integrated support covering design optimization, detailing, steel fabrication, quality inspection, packing and delivery, helping customers improve project efficiency from drawing confirmation to final shipment. Supported by advanced design software, intelligent manufacturing lines and annual production capacity of 50,000 tons of steel structures, we are able to deliver customized solutions for global clients and provide a one-stop service for overseas industrial projects.

Span / layout

Customized according to drawings and site requirements

Steel grade

Project-specific steel grade confirmed before fabrication

Wind / snow load

Designed according to project location and local load requirements

Product category

Industrial Steel Structures

التطبيقات

Project-based steel structure building applications adapted to site use, span, load, envelope, logistics, and installation requirements.

المعايير

Final standards, loads, materials, surface treatment, and packing requirements are confirmed according to project drawings and destination market.

المنتجات

Description

1

The Art and Science of Steel Structural Warehouse and Workshops: Design

Diversity and Practical Wisdom Introduction: The Framework of Modern Civilization Steel structural frames form the literal and metaphorical backbone of contemporary architecture and infrastructure.

From soaring skyscrapers to innovative public structures, steel's unique combination of strength, versatility, and adaptability has enabled engineers to transform ambitious visions into built reality.

This article synthesizes decades of global experience with steel framing, examining both established and emerging design philosophies that continue to push the boundaries of what's structurally possible. - ---------------------------------------------------------------------------------------------------------------------------------

Modern engineering offers multiple sophisticated approaches: *

Moment-Resisting Frames: Characterized by rigid beam-column connections that resist rotation, these frames leverage inherent continuity to transfer both gravity and lateral loads.

Ideal for medium-rise buildings requiring flexible floor plans, their performance depends heavily on connection design.Beijing's 91m-tall Changfu Palace Hotel (1987) exemplifies this system, achieving a 1/337 maximum drift ratio despite its slender profile.

Notably,its designers deliberately chose this over a stiffer braced-frame alternative to prioritize construction simplicity 8. *

Hybrid Systems: Combining frames with shear walls or cores offers balanced solutions. Shanghai Tower (632m) utilizes a mega-frame with outriggers—steel-concrete composite supercolumns and belt trusses work with its core to resist complex wind vortices, demonstrating how hybridity enables record-breaking heights

8.

Table: Steel Frame System Selection Guide System TypeMax Practical HeightLateral Drift ControlIdeal ApplicationsMoment Frame30 storiesModerateOffices, Hospitals Concentrically Braced40 storiesHighIndustrial, Data CentersEccentrically Braced50 storiesExceptionalHigh-Rise, Seismic ZonesHybrid (Core + Frame)100+ storiesUltra-HighSuper-Tall Buildings - ---------------------------------------------------------------------------------------------------------------------------------

Software Synergy: SCIA Engineer handled primary FEA, while Tekla’s automated detailing won awards—proving digital integration’s value in fabricating irregular components 1. B. Double-Bay Portal Frames – Industrial Breakthrough Cold-formed steel portal frames evolved dramatically with multi-bay configurations: *

Slender Internal Columns: Under symmetrical gravity loads, internal columns experience near-zero moment, enabling leaner designs. Under wind, however, stiff external bays carry 80%+ of lateral forces, revealing why internal joints demand specialized detailing like ECT-1/2 configurations 4. *

Cost Efficiency: One internal column serves two bays, reducing foundations/connections. A 30m x 100m warehouse saved 19% in steel tonnage versus twin single-bay frames 4. - ---------------------------------------------------------------------------------------------------------------------------------

Table: Connection Performance Comparison Connection TypeStrength EfficiencyConstruction SpeedSeismic SuitabilityConventional Welding95%SlowModerateHigh-Strength Bolting85% FastGoodCorrugated Composite110%*MediumExcellentRelative to member yield capacity - ---------------------------------------------------------------------------------------------------------------------------------

Gilan Province Project: Post-earthquake reconstruction in Iran used LSF for its 1/3 weight of masonry, slashing foundation costs in poor soils 10. B.

Robotic Fabrication & AI * Algorithmic optimization now minimizes steel tonnage in complex nodes by 15–25%. * Automated welding cells ensure consistent quality where manual skill gaps exist. - --------------------------------------------------------------------------------------------------------------------------------- The Art of Anticipating

Real-World Behavior Beyond codes, expert intuition avoids pitfalls: *

Conclusion: The Future Frame Steel structures continue evolving through symbiotic advances in materials science, computational design, and constructional pragmatism.

As trends like automated light-gauge systems and performance-based seismic design gain momentum, engineers mustn balance innovation with lessons etched into past structures—sometimes literally, by nesting birds.

The next era will prioritize not just strength and efficiency, but resilience, adaptability, and circularity, ensuring steel remains humanity’s most versatile building companion.

Specification item value Tolerance ±5% Standard ASTM Place of Origin China Shandong Delivery Time 7-35 days Grade hot rolled galvanized steel Model Number PF-FT/MTR Type Heavy Application Steel Workshop Processing Service Welding Product name Steel Structure Building Purlin C.Z Shape Steel Channel Main frame Solid H-shape Steel Beam Application Fields Steel Structure Workshop Warehouse Hangar House Keyword Steel Structural Steel Frame Workshop Surface treatment Hot Dip Gavalnized & Paint Roofing Sandwich Panel.

Single Steel Sheet Material Q235B/Q345B Low Carbon Steel Color Customized Color Certificate CE Certification Packing & Delivery To better ensure the safety of your goods, professional, environmentally friendly, convenient and efficient packaging services will be provided. Company Profile

Structural Systems

Tailoring Frameworks to Function The choice of structural system fundamentally dictates a building's behavior under loads.

Braced Frames

Introducing diagonal members transforms structural efficiency: *

Concentric Braces

Direct load paths handle high seismic forces economically but risk buckling under extreme loading. Optimal for industrial facilities where ductility isn't primary 2. *

Eccentric Braces

Deliberately offset links act as ductile "fuses" that yield first during earthquakes, protecting primary members. The calculated deformation in the beam segment (α) dissipates energy, making this system a gold standard in high-seismic regions 2. *

Off-Center Braces

An innovative variant where crossed braces intentionally miss alignment, creating a controlled softening effect that reduces seismic input forces—ideal for open ground floors in retail or lobby spaces 2. *

Iconic Case Studies

Lessons from Pioneering Projects A. The "Apple Bike Shed" – Netherlands (2010) This whimsical yet structurally sophisticated bicycle pavilion demonstrates how parametric design enables complex geometries: *

Spiral Framework

Five ascending helical beams create a self-stabilizing shell, carrying 60% of vertical loads through axial action. *

Innovative Node Design

Custom bolted connections (not welded) balanced Dutch labor costs. Though specified to prevent nesting, birds still colonized cavities—a lesson in designing for all environmental interactions 1. *

Connection Design

Where Theory Meets Reality Joints dictate structural integrity more than any member.

Advances address seismic and fabrication challenges

*

Traditional Methods

*

Bolted Splices

Allow field adjustments but require strict slip-control. *

Welded Joints

Offer continuity but risk brittle fractures if procedures lapse. *

Seismic Innovations

Corrugated steel-plate composite joints (2023 research) achieved 0.206 damping ratios and 3.67 ductility factors by forcing plastic hinges into beams—validating "strong joint, weak member" principles 7. *

Automated Nodes

The Apple project’s macros for Tekla standardized 5,000+ unique bolt patterns—slashing detailing time by 70%

Emerging Frontiers

Lightweight & Sustainable Systems A. Light Steel Framing (LSF) Cold-formed sections (C≤4mm) now dominate low/mid-rise construction: *

Speed & Precision

Pre-punched studs/services reduce build times 40% versus concrete 10. *

Sustainability

100% recyclable frames with infill insulation achieve Passive House standards. *

Bird Nests as Load Cases

The Apple’s hollow members unexpectedly hosted birds—prompting future designs to incorporate pest barriers 1. *

Foundation Economics

LSF’s 60% lighter frames enable cheaper rafts in weak soils—a hidden savings often overlooked. *

Maintenance Access

Shanghai Tower’s inspectable dampers exemplify designing for whole-life usability. - ---------------------------------------------------------------------------------------------------------------------------------

المواصفات الفنية

Span / layout

Customized according to drawings and site requirements

Steel grade

Project-specific steel grade confirmed before fabrication

Wind / snow load

Designed according to project location and local load requirements

Product category

Industrial Steel Structures

Service type

Customized steel structure production and project support

Delivery support

Fabrication, export packing, and delivery coordination

RFQ

Standardized industrial plant buildings