


Multi-Storey Steel Structures
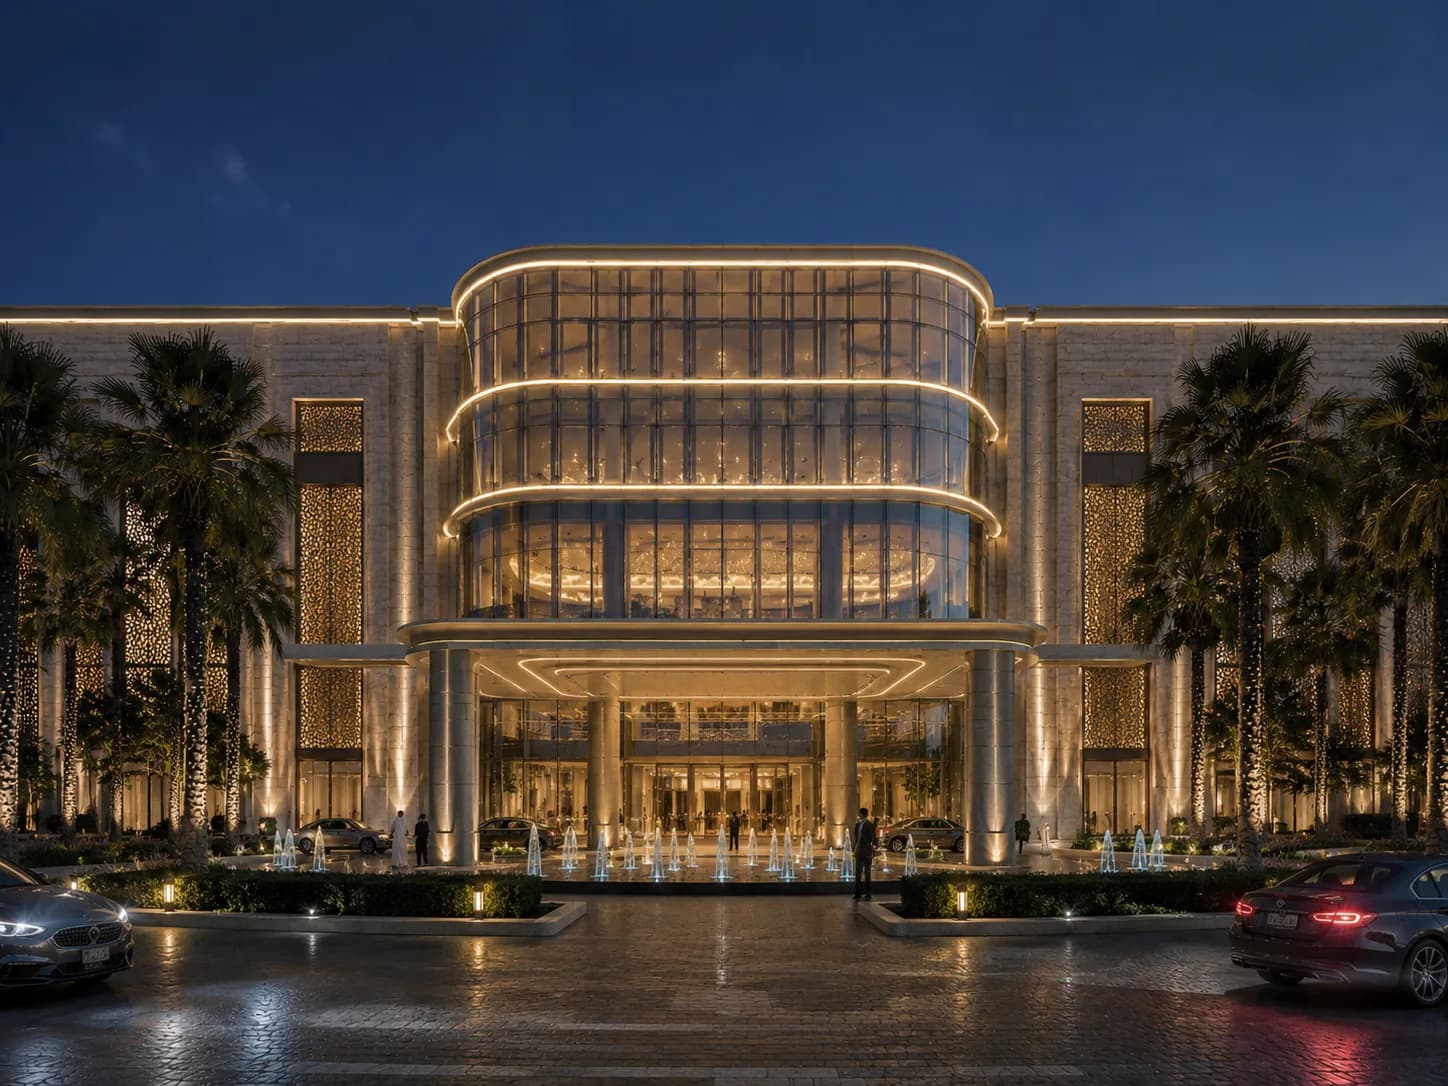
Multi-Story Steel Structure Hotel
Custom multi-story steel structure hotel solutions for hospitality, resort, serviced apartment, and commercial building projects.
Customization
Building size, floor height, span, facade interface, canopy layout, and connection details can be customized
Design Basis
Customized according to architectural drawings, local wind load, seismic requirements, and project code requirements
Surface Treatment
Anti-rust paint, epoxy coating, fireproof coating, or hot-dip galvanizing according to project requirements
Building Type
Multi-story steel structure hotel, resort building, serviced apartment, or commercial hospitality building
Applications
Multi-story hotel buildings
Resort and hospitality buildings
Normes
Customized structural design and steel fabrication according to project drawings, local code requirements, wind load, seismic requirements, corrosion protection, and fireproofing needs.
Produits
Description
Multi-Story Steel Structure Hotel is designed for hospitality and commercial building projects that need a strong steel frame, efficient construction, flexible architectural layout, and reliable coordination between structure, facade, canopy, and building services.
Compared with traditional reinforced concrete construction, a steel structure hotel can support faster fabrication, lighter structural weight, larger open lobby areas, easier curved facade coordination, and more predictable overseas delivery.
It is suitable for hotels, resorts, serviced apartments, commercial mixed-use buildings, and multi-story public facilities.
Beike Steel Structure can provide project-based steel fabrication and technical support according to architectural drawings, structural calculations, local wind load, seismic requirements, corrosion environment, fire protection requirements, facade interface, entrance canopy layout, and site installation conditions.
For international buyers, contractors, and developers, we can support drawing review, structural optimization, connection detailing, component fabrication, surface treatment, trial assembly when required, export packing, container loading coordination, shipping support, and installation guidance.
Galerie produit


Spécifications techniques
Customization
Building size, floor height, span, facade interface, canopy layout, and connection details can be customized
Design Basis
Customized according to architectural drawings, local wind load, seismic requirements, and project code requirements
Surface Treatment
Anti-rust paint, epoxy coating, fireproof coating, or hot-dip galvanizing according to project requirements
Building Type
Multi-story steel structure hotel, resort building, serviced apartment, or commercial hospitality building
Structural System
Steel frame structure with beams, columns, bracing, floor decking, and connection components
Main Steel Members
H-section steel columns and beams, welded steel members, box columns, or customized structural sections
Facade Support
Steel-supported curved glass facade, entrance canopy, curtain wall support, and secondary framing as required
Floor System
Composite floor deck, steel deck, reinforced concrete floor slab, or project-specific floor system
Application
Hotels, resorts, commercial complexes, mixed-use buildings, apartments, and multi-story public buildings
Service Scope
Drawing review, structural optimization, steel fabrication, trial assembly, export packing, shipping support, and installation guidance
| Paramètre | Valeur |
|---|---|
| Customization | Building size, floor height, span, facade interface, canopy layout, and connection details can be customized |
| Design Basis | Customized according to architectural drawings, local wind load, seismic requirements, and project code requirements |
| Surface Treatment | Anti-rust paint, epoxy coating, fireproof coating, or hot-dip galvanizing according to project requirements |
| Building Type | Multi-story steel structure hotel, resort building, serviced apartment, or commercial hospitality building |
| Structural System | Steel frame structure with beams, columns, bracing, floor decking, and connection components |
| Main Steel Members | H-section steel columns and beams, welded steel members, box columns, or customized structural sections |
| Facade Support | Steel-supported curved glass facade, entrance canopy, curtain wall support, and secondary framing as required |
| Floor System | Composite floor deck, steel deck, reinforced concrete floor slab, or project-specific floor system |
| Application | Hotels, resorts, commercial complexes, mixed-use buildings, apartments, and multi-story public buildings |
| Service Scope | Drawing review, structural optimization, steel fabrication, trial assembly, export packing, shipping support, and installation guidance |
Avant de demander un devis
- +Architectural drawings, structural drawings, or preliminary layout
- +Project location, wind load, seismic requirement, and local code
- +Building floor count, span, height, facade system, and canopy layout
- +Surface treatment, fireproof coating, packing, and shipping destination
Plus dans Multi-Storey Steel Structures
Commercial Buildings
Our commercial steel building solution is designed for multi-storey and mixed-use developments that require efficient construction, flexible floor planning and long-term adaptability. We can help you create a more practical commercial building by combining long-span structural efficiency, service integration, stable fabrication quality and one-stop project execution, so the building is easier to fit out, easier to modify and easier to bring into operation.
Plant Steel Structure
Our plant steel structure solution is designed for multi-storey industrial buildings that require efficient land use, clear functional zoning and reliable long-term structural performance. We can help you create a more organized factory building by combining vertical space planning, structural coordination, fabrication capability and one-stop project execution, making the project easier to manage from concept to delivery.
Comparison of Steel Portal Frame vs. Steel Truss Frame vs. Steel Space Frame
Steel portal frames, steel truss frames and steel space frames are widely used in industrial and commercial buildings, but they solve different problems. We can help you compare these systems more clearly from the perspectives of span efficiency, structural behavior, fabrication complexity, service integration, architectural flexibility and project cost control, so you can move forward with a structure choice that is more suitable for your real application rather than a generic recommendation.
