Industrial Steel Structures
Steel Structure Workshop & Warehouse Building
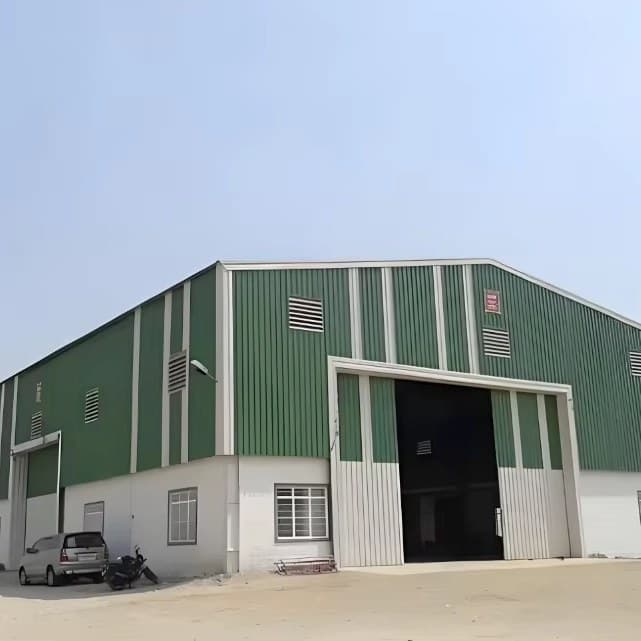
Our steel structure workshop and warehouse buildings are built for efficient production, organized storage and flexible industrial use. With clear-span space, fast installation and adaptable layout options, we can help you create a practical building solution that is easier to expand, easier to manage and better aligned with real project needs through our engineering support, manufacturing capability and one-stop service system.
Span / layout
Customized according to drawings and site requirements
Steel grade
Project-specific steel grade confirmed before fabrication
Wind / snow load
Designed according to project location and local load requirements
Surface / insulation
Painted, galvanized, insulated, or cladding options as required
Applications
Steel Structure Workshop & Warehouse Building is used for customized steel structure projects, industrial buildings, commercial construction, warehouses, workshops, and overseas project delivery.
Normes
Customized steel structure fabrication according to project drawings and technical requirements
Produits
Description
Core Advantages of the Product This type of steel structure workshop and warehouse building is designed for projects that need both operational practicality and construction efficiency.
In many industrial projects, the real issue is not simply putting up a building, but creating a space that can actually support production flow, goods storage, equipment placement and future adjustments without causing unnecessary constraints later.
We can help you achieve that with a steel building system that combines open internal space, efficient installation and flexible use. One major advantage is spatial efficiency.
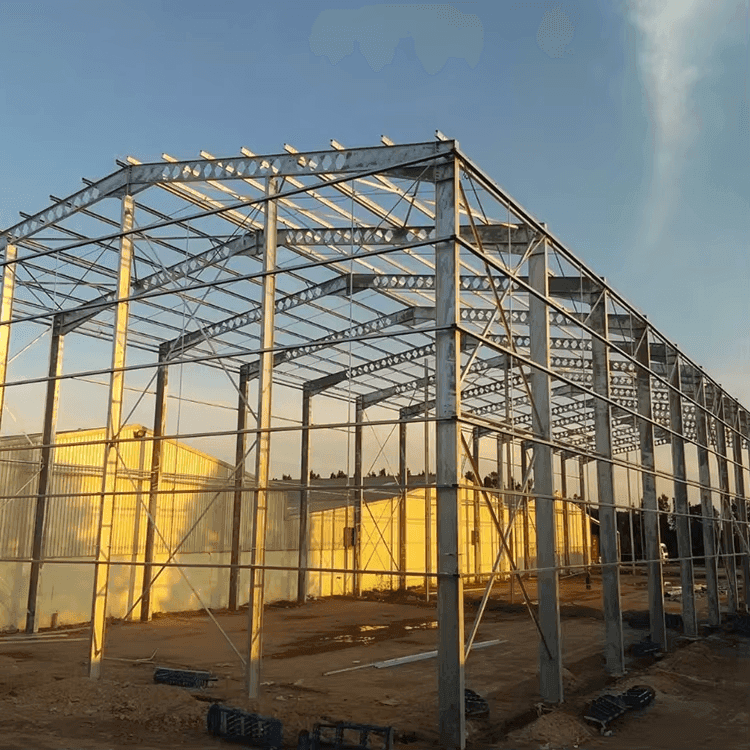
The steel structure system allows wider internal span and a more practical layout, making it easier to arrange production lines, forklifts, storage areas, loading access and internal circulation. Another advantage is implementation efficiency.
Compared with more fragmented construction methods, steel structure workshop and warehouse buildings are easier to organize from fabrication to site installation, which helps reduce on-site pressure and improve project rhythm.
In addition, the building remains more adaptable when future expansion, functional conversion or internal upgrading becomes necessary.
Technical Support We Can Provide A workshop or warehouse building may look straightforward, but once real project requirements are involved, technical coordination becomes much more important.
Span, height, bay spacing, roof system, wall cladding, ventilation needs, loading requirements and future use must work together from the beginning.
We can help you review these conditions before production starts, so the building solution is not only buildable, but also more suitable for daily operation and long-term use.
We use advanced design and detailing tools including PKPM, 3D3S, Midas, Sap2000 and Tekla, and we also apply BIM capability throughout the project lifecycle. This allows us to support structural optimization, drawing deepening, fabrication preparation and execution coordination in a more complete way.
We can help you make the technical path clearer earlier, reduce avoidable design-manufacturing mismatch and improve the consistency between what is planned, what is fabricated and what is finally installed on site. Our Strength A practical industrial building needs more than a good concept.
It also depends on whether the supplier can organize production, quality and delivery in a stable way.
We operate seven steel structure production lines with an annual production capacity of 50,000 tons of various steel structures, which gives us stronger support for workshop and warehouse projects that need dependable manufacturing and organized scheduling. Our strength also comes from broader engineering experience.
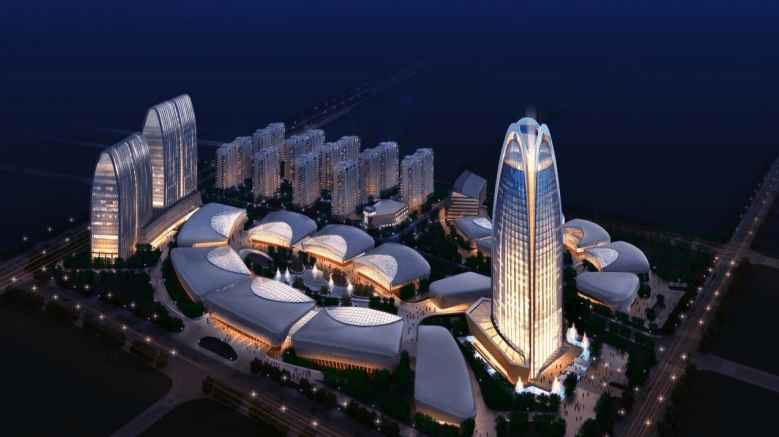
We have experience in high-rise and complex steel structures, space steel structures, municipal bridge steel structures, clean industrial factory buildings, smart logistics systems, coal chemical and new energy steel structures, nuclear power projects and overseas projects.
This means we do not look at workshop and warehouse buildings only as simple standard products. We understand how different usage conditions affect design, fabrication and project coordination in real execution.
We can help you avoid a very common problem in industrial construction: choosing a supplier that can produce components, but cannot support project rhythm, coordination quality or delivery continuity. We Provide One-Stop Solutions In workshop and warehouse projects, the biggest trouble often comes from fragmentation.
The structure is one package, the enclosure is another package, technical confirmation is handled elsewhere, and delivery arrangement is pushed to a later stage. This usually leads to repeated communication, responsibility gaps, schedule loss and rising hidden cost.
We provide a one-stop solution that links project communication, design optimization, detailing, steel structure fabrication, enclosure coordination, inspection, packing and delivery into one organized workflow.
We can help you simplify the project process, reduce internal management burden and improve visibility over both implementation progress and final delivery. Instead of treating each stage as a separate task, we treat the project as one connected process.
That is how we help you reduce friction and keep the workshop or warehouse building moving forward in a more organized way. Our Team and All-Day Project Support Behind the building itself is a working team that keeps the project moving.
Our technical and project support team includes experienced engineering personnel who stay involved in design communication, drawing confirmation, production coordination and delivery preparation. This makes project support more continuous and more responsive when questions arise during different stages.
We can help you with all-day project follow-up support, especially when the project schedule is tight, the technical requirements are changing or the communication chain is long.
Instead of leaving issues between separate departments and separate time windows, our team can stay connected and help push key matters forward in time. This kind of support becomes particularly important when a project includes workshop use, warehouse use, future expansion planning or export delivery requirements.
A stronger team means fewer interruptions and a more stable execution rhythm.
Product name Steel structure building Main steel frame H section steel beam, C section steel beam,Z section steel beam, Painted or galvanize Steel,customized Material Q235B, Q355B Bolt Accessories Foundation bolt & High -Strength Bolts & General Bolt Wall & Roof EPS /Glass Wool/Rock Wool /PU Sandwich Panel Or Corrugated Steel Sheet Surface treatment Painted or galvanized Window Plastic window, aluminum window Application Steel structure,warehouse,workshop,garage,hangar,storage shed
Beam bridge Cable-stayed bridge Suspension bridge Truss bridge: truss members Visit Our Company If you would like to understand our production organization, fabrication capability and project coordination method in a more direct way, you are welcome to visit our company.
We can show you our production lines, fabrication workflow, quality control process and the way we organize workshop and warehouse building projects. A visit can help you understand not only the product, but also the system behind the product.
We can also arrange focused face-to-face discussion around your project so that building size, usage planning, structure scheme and delivery expectations can be discussed more efficiently. Contact Us Now If you are planning a steel structure workshop or warehouse building, contact us now.
We can help you evaluate a more practical solution based on your building size, usage purpose, span demand, loading conditions and available drawings, and support you from technical confirmation to organized production and delivery.
Main structural types Frame structures
Beams and columns
Grids structures
latticed structure or dome
Prestressed structures Truss structures
Bar or truss members Arch structure Arch bridge
WhatsApp / Tel
+86 190 6352 1259
leo@beikesd.com
Galerie produit


Spécifications techniques
Span / layout
Customized according to drawings and site requirements
Steel grade
Project-specific steel grade confirmed before fabrication
Wind / snow load
Designed according to project location and local load requirements
Surface / insulation
Painted, galvanized, insulated, or cladding options as required
Delivery support
Fabrication, export packing, and delivery coordination
Product category
Industrial Steel Structures
Service type
Customized steel structure production and project support
| Paramètre | Valeur |
|---|---|
| Span / layout | Customized according to drawings and site requirements |
| Steel grade | Project-specific steel grade confirmed before fabrication |
| Wind / snow load | Designed according to project location and local load requirements |
| Surface / insulation | Painted, galvanized, insulated, or cladding options as required |
| Delivery support | Fabrication, export packing, and delivery coordination |
| Product category | Industrial Steel Structures |
| Service type | Customized steel structure production and project support |
Questions fréquentes
Comment pouvons-nous garantir la qualité ?
Nous garantissons la qualité grâce à une ingénierie solide, un contrôle en usine et une expérience éprouvée en matière de projets à l'étranger. Notre équipe technique utilise PKPM, 3D3S, Midas, SAP2000, Tekla et BIM pour la conception, les détails et la coordination de la production, aidant ainsi à résoudre les problèmes techniques avant le début de la fabrication. Nous disposons de notre propre base de fabrication de plus de 200 mu avec une production annuelle supérieure à 200 000 tonnes, soutenue par une entreprise générale de catégorie II, une entreprise de structures en acier de catégorie I et des systèmes certifiés de qualité, de sécurité et d'environnement. Nous avons également réalisé des projets à l'étranger aux Philippines, au Pakistan, au Népal et en Éthiopie, couvrant des centrales électriques, des ponts et des bâtiments industriels, ce qui renforce notre capacité pratique en matière de fabrication, de livraison à l'exportation et de coopération sur site.
Quels services à guichet unique et assistance technique pouvons-nous fournir pour les projets de structures en acier à l'étranger ?
Nous fournissons des services à guichet unique pour les projets de structures en acier à l'étranger avec le soutien de notre propre usine physique et d'une équipe d'ingénieurs expérimentés. Notre service couvre la communication technique, la révision des dessins, l'évaluation du projet, les solutions personnalisées, la coordination détaillée, la planification de la production, la fabrication, l'inspection qualité, l'emballage à l'exportation, la coordination des expéditions et le suivi des livraisons. Nous ne fabriquons pas seulement des composants en acier. Nous aidons également à résoudre les problèmes techniques et d'exécution avant la production, notamment l'optimisation structurelle, les détails de connexion, l'amélioration de la disposition, l'examen de la faisabilité de la fabrication et la coordination entre les dessins et la fabrication. Avec notre propre usine, nous pouvons contrôler plus directement la qualité, les délais de livraison et la cohérence des composants, donnant ainsi aux acheteurs étrangers une plus grande confiance dans une production personnalisée et une livraison fiable.
Quels produits fournissons-nous ?
Nous fournissons une large gamme de produits de structure en acier, notamment des ateliers en acier, des entrepôts, des bâtiments industriels, des ponts, des ponts Bailey, des structures en treillis, des villas, des entrepôts frigorifiques, des bâtiments d'élevage et d'autres composants en acier personnalisés. Nous accordons une grande importance à la qualité des produits, à la précision de la fabrication et à la fiabilité des livraisons. Avec notre propre usine et notre équipe d'ingénieurs professionnels, nous pouvons également fournir des solutions personnalisées basées sur des projets en fonction des dessins, des exigences techniques, des scénarios d'application et des conditions du site, afin que les produits répondent mieux aux besoins réels du projet.
Qui sommes-nous ?
Nous sommes une entreprise de structures en acier basée à Shandong, en Chine, soutenue par notre propre usine, une équipe d'ingénieurs professionnels et un système complet de services d'exportation. Nous nous concentrons sur les projets de structures en acier à l'étranger et fournissons des services à guichet unique, notamment la consultation technique, la révision des dessins, les solutions personnalisées, les détails, la fabrication, le contrôle qualité, l'emballage pour l'exportation, la coordination des expéditions et l'assistance à la livraison. Nos produits ont été exportés vers l'Asie du Sud-Est, le Moyen-Orient, l'Amérique du Nord, l'Amérique centrale, l'Asie de l'Est et l'Asie du Sud. Avec une forte capacité de fabrication et une expérience en matière de projets, nous pouvons fournir une qualité et une livraison plus fiables. Nous invitons sincèrement les acheteurs et partenaires étrangers à visiter notre usine pour une coopération et une discussion sur le projet.
Pourquoi nous choisir plutôt que d’autres fournisseurs ?
Nous nous distinguons par notre système de service à guichet unique, la qualité fiable de nos produits et notre expérience éprouvée en matière de projets à l'étranger. De la communication technique, la révision des dessins et les solutions personnalisées aux détails, à la fabrication, à l'inspection de la qualité, à l'emballage pour l'exportation, à la coordination des expéditions et au suivi de la livraison, nous soutenons l'ensemble du processus du projet. Avec notre propre usine physique, nous pouvons contrôler plus directement la qualité de la production, le calendrier et la cohérence des composants. Notre équipe d'ingénieurs expérimentés aide à résoudre les problèmes techniques et d'exécution avant la production, réduisant ainsi les erreurs et améliorant l'efficacité. Nous avons également participé à des projets énergétiques, de ponts et industriels à l'étranger, ce qui nous confère une capacité pratique plus forte en matière de réalisation de projets internationaux et de coopération sur site.
Avant de demander un devis
- +Project drawings or layout information
- +Building size, load requirements, and site conditions
- +Delivery destination and expected project schedule
Plus dans Industrial Steel Structures
Large Span Heavy Duty Industrial Steel Structure Warehouse Prefabricated Building Kit
Steel structure warehouse is a modern industrial artwork that is comprehensively designed, manufactured and constructed with main structure, secondary structure, reinforcement structure, support structure, doors, windows and panels.
Large Span Heavy Steel Structure Warehouse with windows and Doors and Wall Panels Installed
Our large-span heavy steel structure warehouse with installed doors, windows and wall panels is designed for projects that need stronger structural performance, faster readiness for use and less coordination pressure during implementation. Instead of stopping at the main steel frame, we can help you move toward a more complete warehouse solution with enclosure integration, technical support, organized fabrication and one-stop project follow-up, making the entire process more efficient and more controllable.
AISC Standard Joint Truss Beam Steel Structures
Our AISC-standard joist and truss beam steel structure solution is designed for projects that require long-span efficiency, code-oriented fabrication and reliable execution under U.S.-standard requirements. We can help you move beyond basic steel supply by combining structural coordination, detailing support, manufacturing consistency and one-stop project follow-up, so the project is easier to align, easier to execute and easier to deliver with confidence.
Demander un devis
Steel Structure Workshop & Warehouse Building