
Multi-Storey Steel Structures
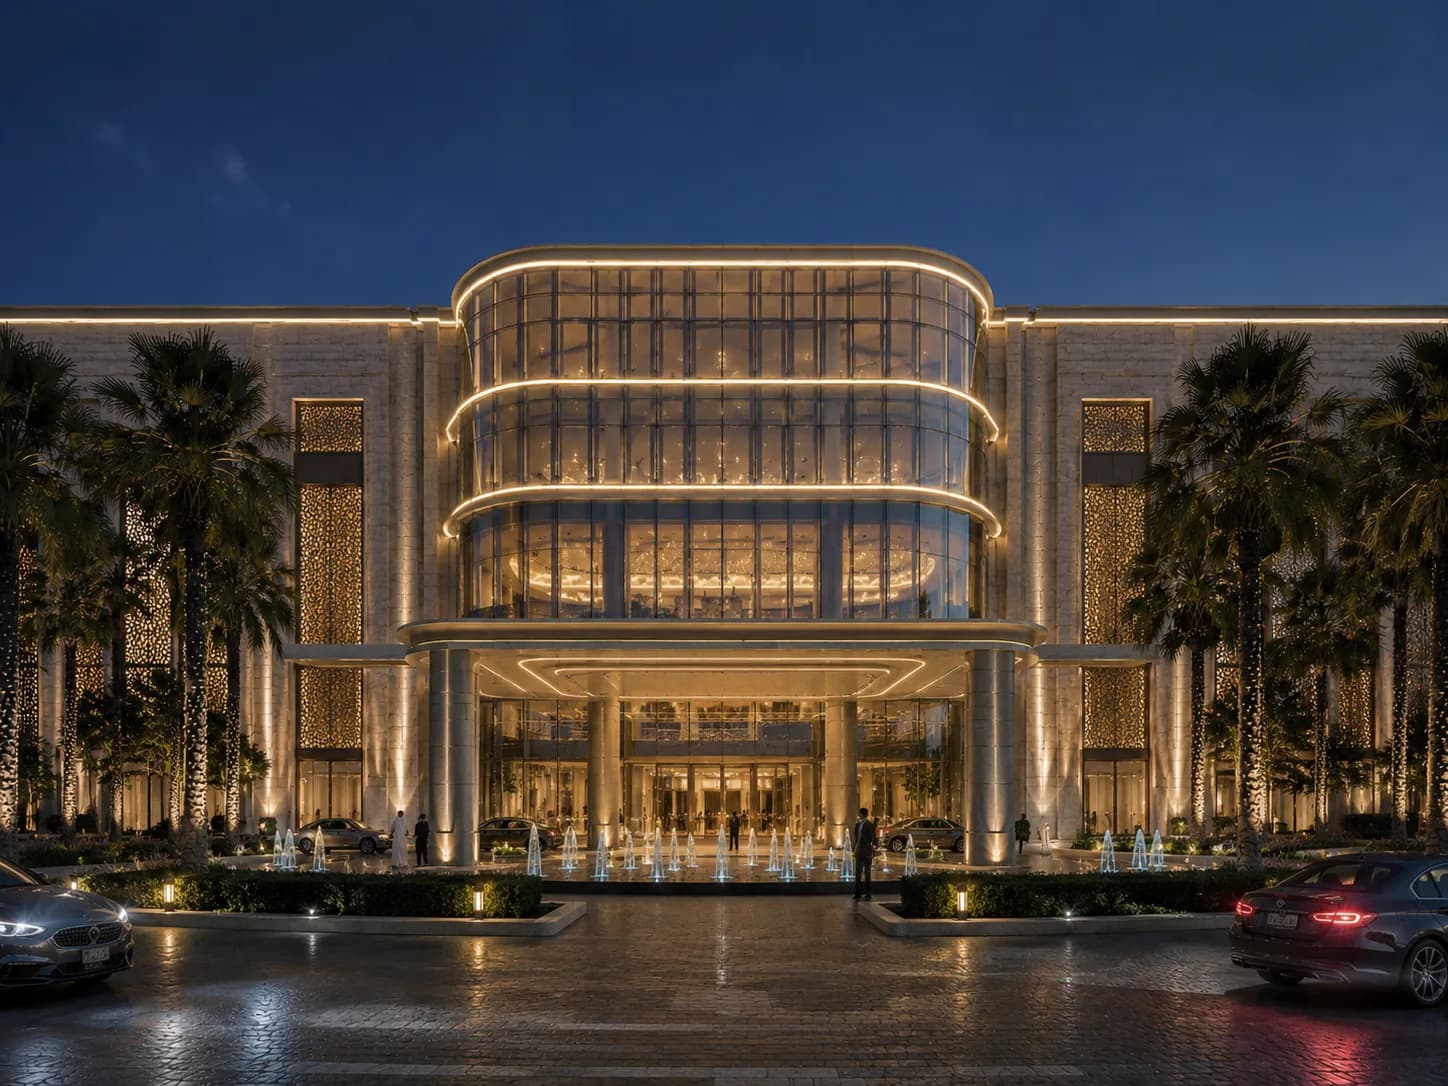
Multi-Story Steel Structure Hotel
Custom multi-story steel structure hotel solutions for hospitality, resort, serviced apartment, and commercial building projects.
适用场景
Multi-story hotel buildings
Resort and hospitality buildings
Serviced apartment buildings
Commercial mixed-use buildings
Steel-supported curved glass facade projects
Hotel lobby and entrance canopy structures
Urban public and commercial buildings
Overseas EPC and contractor-led steel building projects
产品中心
产品描述
Multi-Story Steel Structure Hotel is designed for hospitality and commercial building projects that need a strong steel frame, efficient construction, flexible architectural layout, and reliable coordination between structure, facade, canopy, and building services.
Compared with traditional reinforced concrete construction, a steel structure hotel can support faster fabrication, lighter structural weight, larger open lobby areas, easier curved facade coordination, and more predictable overseas delivery.
It is suitable for hotels, resorts, serviced apartments, commercial mixed-use buildings, and multi-story public facilities.
Beike Steel Structure can provide project-based steel fabrication and technical support according to architectural drawings, structural calculations, local wind load, seismic requirements, corrosion environment, fire protection requirements, facade interface, entrance canopy layout, and site installation conditions.
For international buyers, contractors, and developers, we can support drawing review, structural optimization, connection detailing, component fabrication, surface treatment, trial assembly when required, export packing, container loading coordination, shipping support, and installation guidance.
供应与服务范围
服务内容
- Fabrication
同系列产品 Multi-Storey Steel Structures
Steel Structure in General Power Plant
Our power plant steel structure solution is designed for heavy-duty industrial environments that require high load-bearing capacity, stable operation, fast erection and reliable long-term performance. We can help you build a more dependable plant structure system for boiler houses, power houses, coal handling structures, conveyor galleries, maintenance platforms and other auxiliary facilities through technical coordination, fabrication capability and one-stop project execution.
Steel Structure for Drilling Platform
Our offshore platform steel structure solution is designed for oil and gas, marine industrial and offshore support applications that require high load-bearing performance, corrosion resistance planning, fatigue-conscious design and reliable long-term service. We can help you build a more practical offshore structural system for topsides, supporting frames, deck structures, access systems, pipe-support zones and modular facilities through engineering coordination, organized fabrication and one-stop project execution.
Multi-Storey Industrial Steel Plant Building
Project-specific multi-storey industrial steel buildings coordinated around floor use, production zoning, equipment, vertical circulation, service openings and site delivery requirements.