
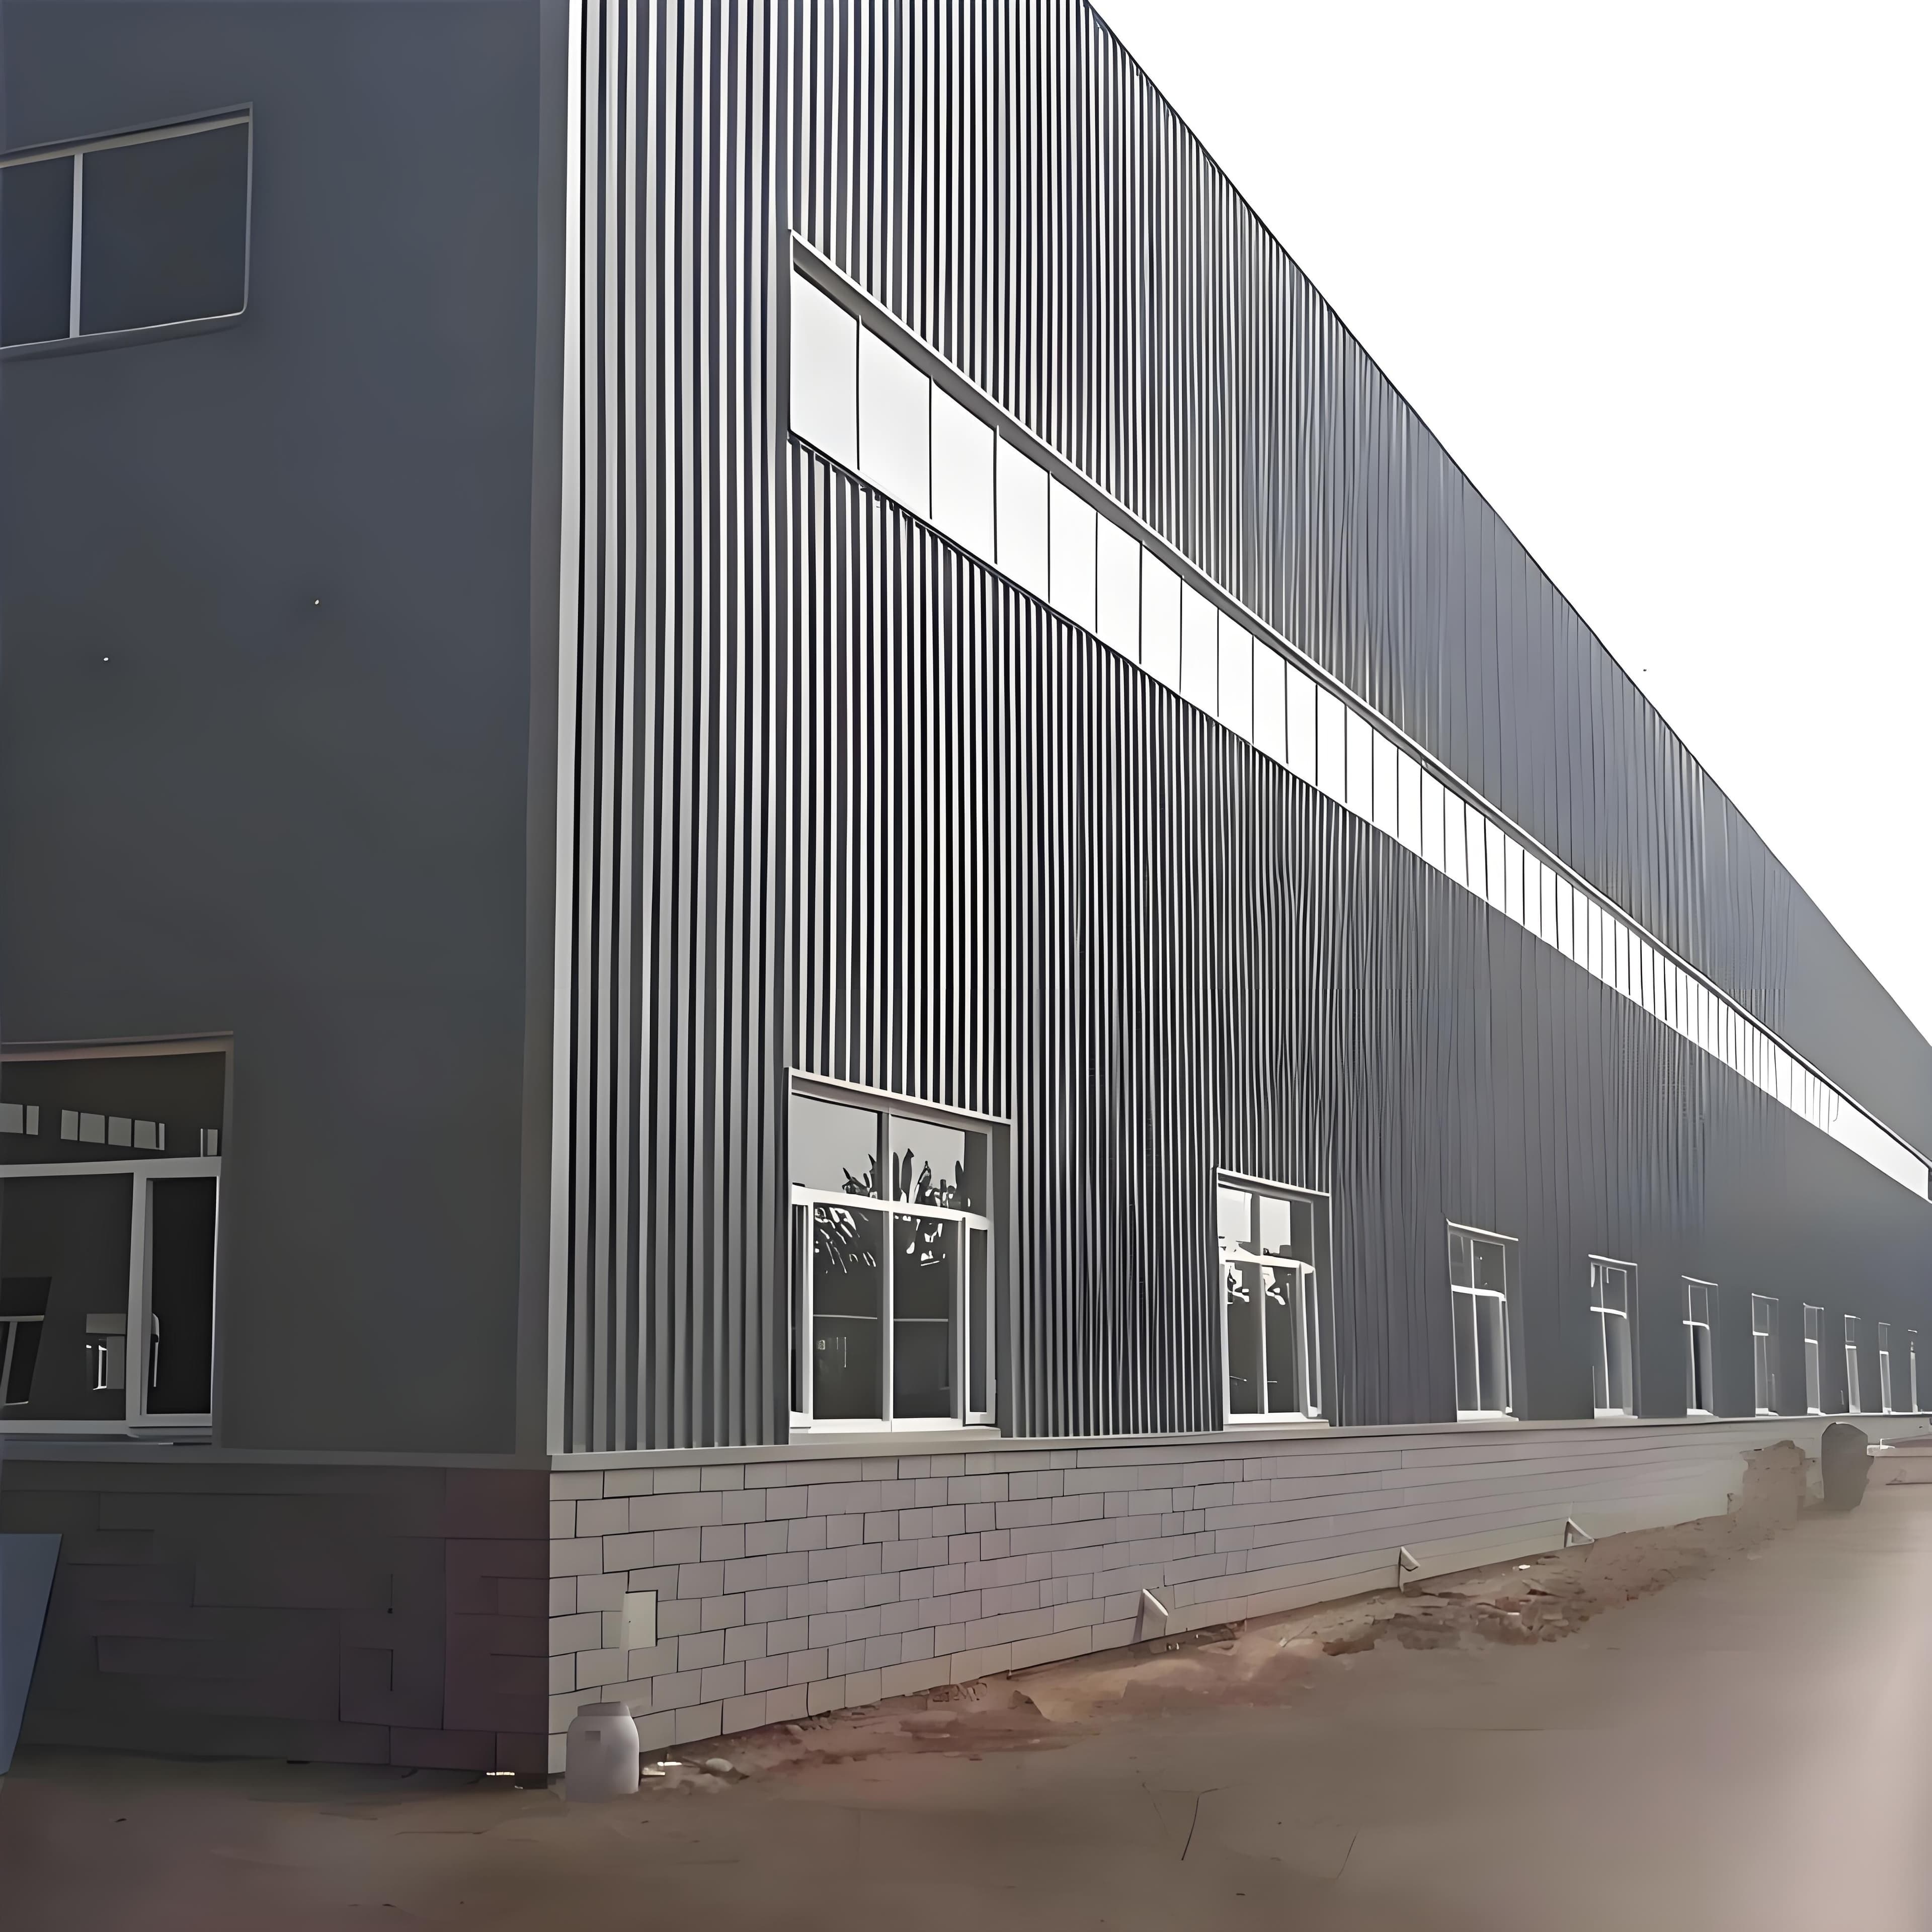
Industrial Steel Structures
Standardized industrial plant buildings
Standardized industrial steel plant buildings for manufacturing, processing and industrial operations, supported by project-specific design coordination, fabrication, packing and export delivery.
适用场景
Suitable for manufacturing plants, processing workshops, assembly halls, production buildings and factory extensions that require clear production zones, coordinated equipment space and the option for future expansion.
产品中心
产品描述
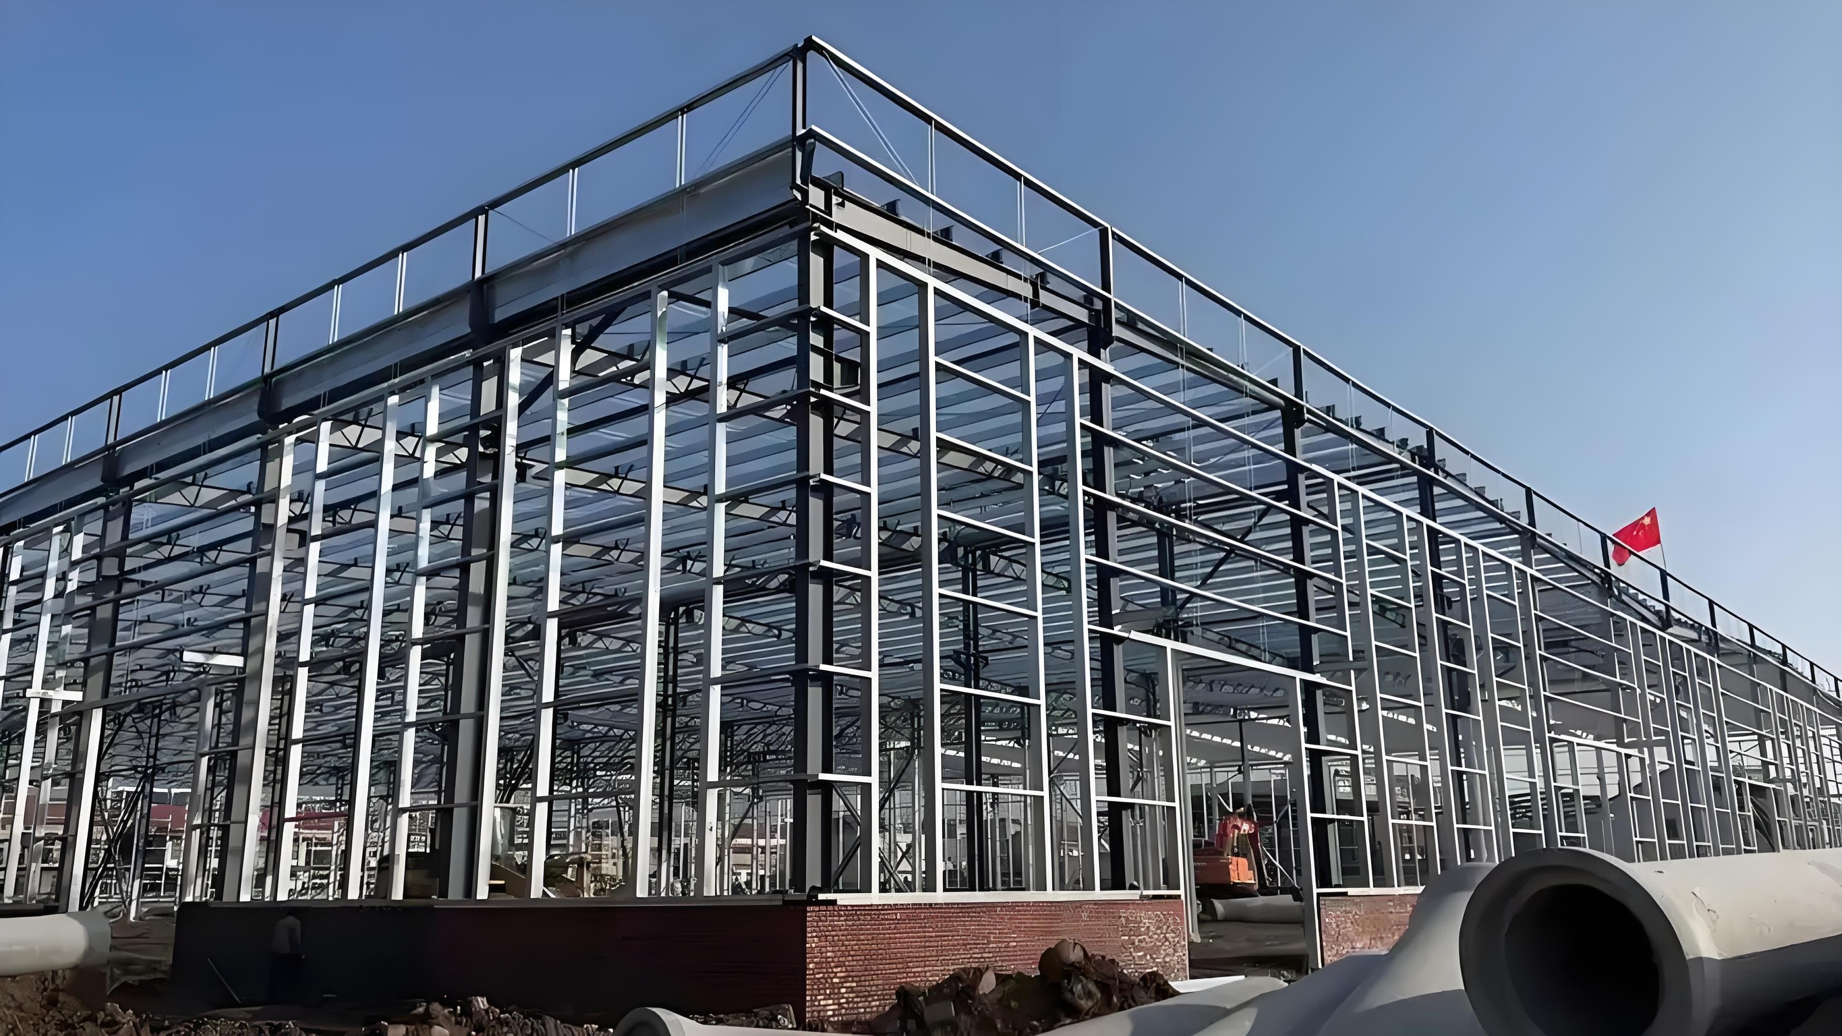
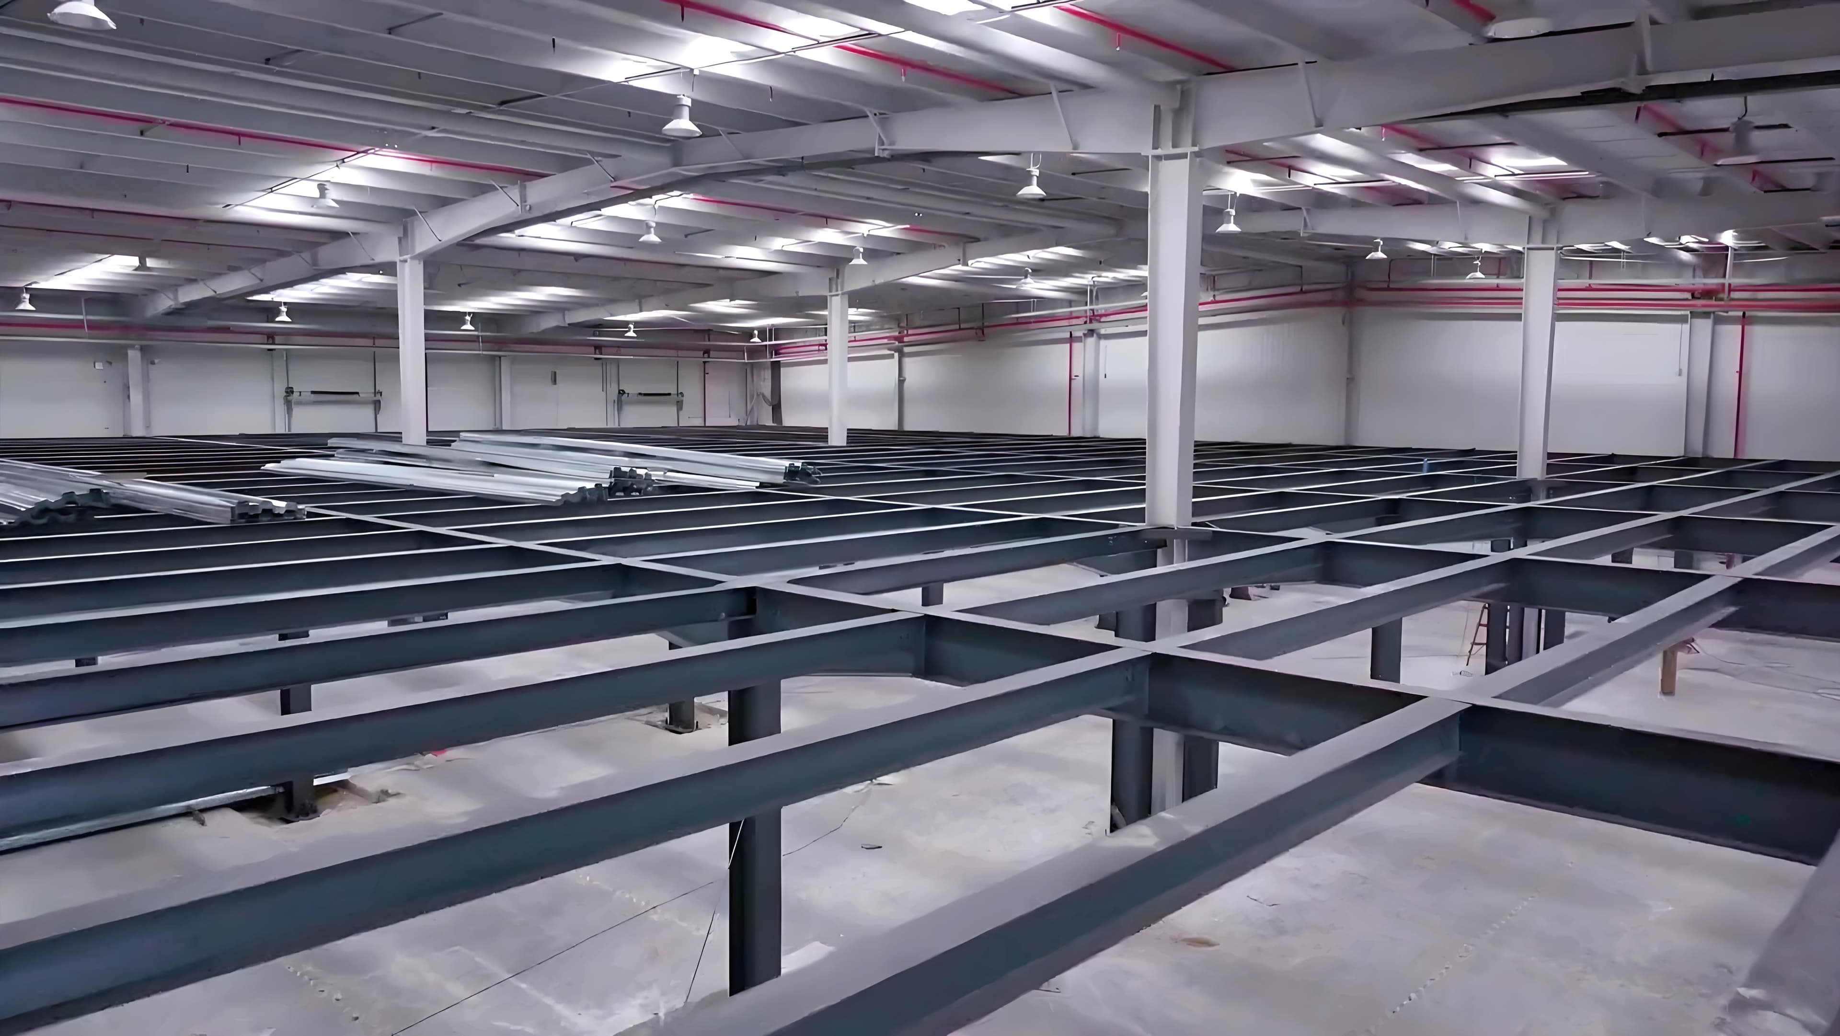
Standardized industrial plant buildings use a project-specific steel framing system to support manufacturing, processing, assembly and associated storage functions. The layout can be coordinated around production flow, equipment zones, access, future expansion and local site requirements.
Efficient space planning
The structural grid and internal circulation can be coordinated with the intended production process and equipment layout.
Coordinated design and detailing
Available architectural or structural drawings can be reviewed and developed into fabrication-ready information within the agreed scope.
Flexible enclosure coordination
Roof, wall, opening and accessory requirements can be coordinated with the steel framing when included in the project scope.
Export-oriented delivery support
Fabrication, packing and shipping coordination can be organized around the destination and agreed delivery responsibilities.
Project-specific engineering
Final member sizes, connections and design parameters are determined according to the project location, dimensions, loads and applicable local design requirements.
产品图集
供应与服务范围
服务内容
- Fabrication
- Concept Design
- Detail Design
- Packing
- Shipping Coordination
- Installation Guidance
供应内容
- Main Structure
- Secondary Structure
- Roof System
- Wall System
- Fasteners
- Flashing
常见问题
What can be included in the supply scope for these steel building products?
Depending on the product and agreed project scope, supply can include primary steel members, secondary steel members, connection components and fasteners, roof and wall systems, doors, windows and flashing when specified. Service support can include design and detailing coordination, fabrication, surface treatment, packing, shipping coordination and installation guidance. The final quotation should state the included items, exclusions and delivery responsibilities for the specific project.
Can the steel structure be customized for local site and building requirements?
Yes. The structural arrangement can be coordinated around the project location, building dimensions, intended use, equipment layout, openings, envelope requirements and applicable local wind, snow, seismic and design requirements. Available drawings can be reviewed and detailed for fabrication. Final member sizes, connections and project-specific parameters are confirmed only after the required project information is available.
What information is required for a steel building quotation?
Please provide the project location, intended building use, length, width and height, available drawings, applicable design requirements, wind, snow and seismic requirements if known, roof and wall requirements, crane needs when applicable, destination port and expected schedule. If some information is unavailable, the project team can identify what must be confirmed before quotation. Final member sizes and pricing are determined only after the project inputs are reviewed.
报价前确认
- +Project Location
- +Building Dimensions
- +Building Use
- +Drawings
- +Design Standard
- +Wind Load
- +Snow Load
- +Seismic Requirement
- +Crane Requirement
- +Envelope Requirement
- +Destination Port
- +Installation Requirement
- +Target Schedule
相关产品
Steel Structure Workshop & Warehouse Building
Steel workshop and warehouse buildings combining production and storage functions, with project-specific framing, enclosure coordination and export-oriented supply support.
Large Span Heavy Steel Structure Warehouse with windows and Doors and Wall Panels Installed
Large-span steel warehouse structures supplied with coordinated doors, windows and wall systems when required, for projects needing open internal space and integrated enclosure planning.