
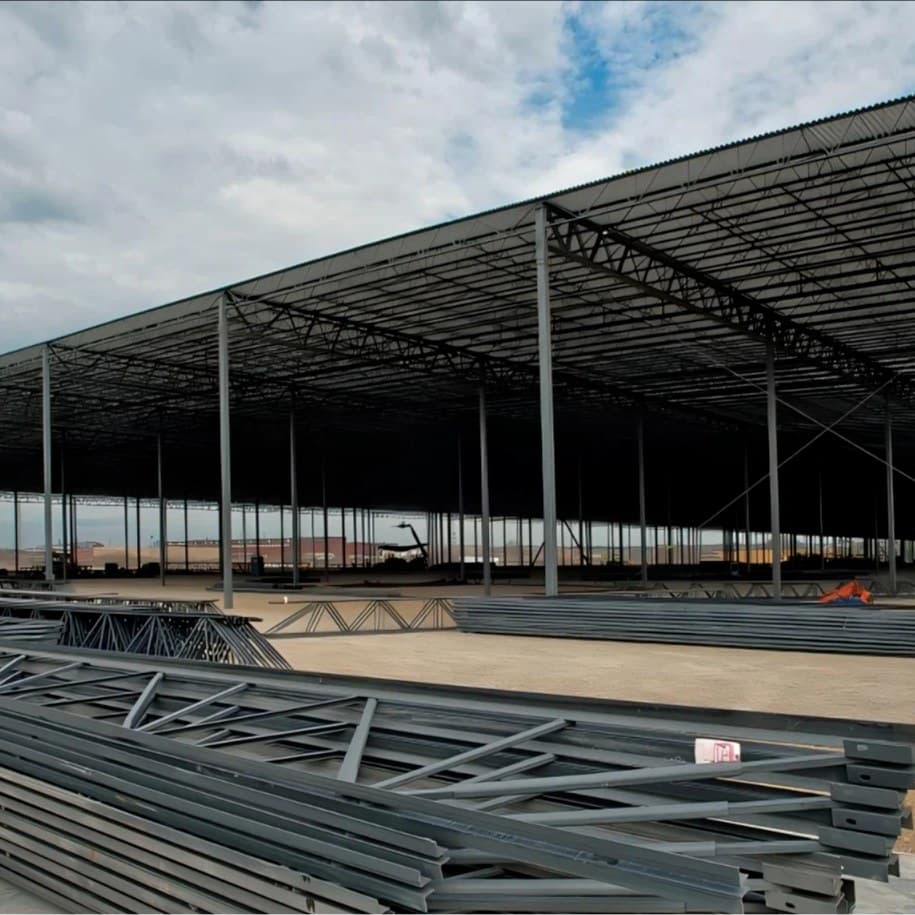
Industrial Steel Structures
AISC Standard Joint Truss Beam Steel Structures
Our AISC-standard joist and truss beam steel structure solution is designed for projects that require long-span efficiency, code-oriented fabrication and reliable execution under U.S.-standard requirements. We can help you move beyond basic steel supply by combining structural coordination, detailing support, manufacturing consistency and one-stop project follow-up, so the project is easier to align, easier to execute and easier to deliver with confidence.
Span / layout
Customized according to drawings and site requirements
Steel grade
Project-specific steel grade confirmed before fabrication
Wind / snow load
Designed according to project location and local load requirements
Product category
Industrial Steel Structures
Applications
Project-based steel structure building applications adapted to site use, span, load, envelope, logistics, and installation requirements.
Normes
Final standards, loads, materials, surface treatment, and packing requirements are confirmed according to project drawings and destination market.
Produits
Description
Core Advantages of the Product This AISC-standard joist and truss beam steel structure system is developed for projects that need long-span coverage, structural efficiency and stronger compliance confidence.
In many steel building projects, the real challenge is not only whether the building can stand, but whether the structural system can meet code expectations, maintain fabrication consistency and support efficient installation without creating later coordination pressure.
We can help you address that through a steel structure solution built around clearer standards, more organized truss-beam logic and better suitability for large-span applications. One core advantage of joist and truss beam systems is structural efficiency in wide-span roof support.
They help reduce unnecessary material concentration, improve load distribution logic and create broader unobstructed internal space for warehouse, logistics, industrial and commercial use. Another major advantage is that this type of structural system is better suited to projects where engineering clarity matters.
When the project requires more disciplined node control, connection logic and fabrication consistency, a standards-oriented joist and truss beam solution becomes far more valuable than a loosely coordinated frame supply.
We can also help you reduce one of the most common hidden risks in overseas steel projects: a structure that looks acceptable on paper but creates avoidable trouble during detailing, fabrication, shipment or installation because the original structural path was not clearly organized.
Technical Support We Can Provide For this kind of project, technical support cannot stop at general quotations. We can help you evaluate whether a joist and truss beam system is suitable for your span, roof loading, usage requirement, connection preference and code expectation before production begins.
This is especially important when the project involves U.S.-standard alignment, because many later problems actually begin in the early stage of structural understanding, detailing depth and node coordination.
We use advanced structural design and detailing tools including PKPM, 3D3S, Midas, Sap2000 and Tekla, and we also apply BIM capability throughout the project lifecycle.
This allows us to support structural comparison, node refinement, drawing deepening, fabrication preparation and coordination between technical intent and production execution. We do not only look at whether the steel member can be fabricated.
We also look at whether the system can be fabricated clearly, assembled logically and delivered with fewer avoidable interruptions.
We can help you clarify the technical path earlier, reduce repeated confirmation, improve drawing readability and create a stronger bridge between engineering logic and manufacturing output. We Provide One-Stop Solutions For AISC-oriented steel structure projects, fragmentation creates more risk than complexity itself.
When structural interpretation, node detailing, fabrication, inspection, packing and delivery are handled by disconnected teams, the result is often not just delay, but also inconsistency in understanding and execution. This is especially dangerous in projects where standard alignment matters.
We provide a one-stop service system that connects technical communication, standard-oriented coordination, node detailing, fabrication, inspection, packing and delivery follow-up into one organized process.
We can help you reduce interface confusion, improve execution continuity and maintain stronger control over what is discussed, what is drawn, what is fabricated and what is finally delivered. This one-stop model is particularly valuable for overseas projects.
Instead of passing key issues from one team to another and losing information in between, we can help you keep the project on one clearer track from technical confirmation to shipment.
Our Team and All-Day Project Support Behind a standards-based steel structure solution is a team that understands more than fabrication.
Our technical and project support team includes experienced engineering personnel who can stay involved in structural communication, drawing confirmation, node coordination, production follow-up and delivery preparation.
This helps keep the project moving in a more stable rhythm instead of becoming dependent on fragmented replies and isolated actions. We can help you with all-day project support, especially when the schedule is tight, the technical interface is dense or the project involves repeated cross-border coordination.
Our team can stay connected across stages and respond more continuously, so key issues are pushed forward in time rather than being delayed between departments or time zones. For projects that require better discipline and clearer follow-up, stronger team support often matters just as much as the structure itself.
Visit Our Company If you would like to understand our execution capability in a more direct way, you are welcome to visit our company. We can show you our production lines, fabrication workflow, quality control procedures and the way we organize standards-oriented steel structure projects.
Seeing the process in person often provides more confidence than reading general introductions alone.
We can also arrange focused face-to-face discussion around your project, so issues such as structural logic, detailing expectations, fabrication organization and delivery planning can be discussed more efficiently and more transparently.
Contact Us Now If you are looking for an AISC-standard joist and truss beam steel structure solution, contact us now.
We can help you evaluate a clearer structural path based on your project span, loading requirement, usage purpose, code expectation and available drawings, and support you from technical confirmation to organized fabrication and shipment.
WhatsApp / Tel
+8617866661377
PankiewiczSwiss223@gmail.com
Spécifications techniques
Span / layout
Customized according to drawings and site requirements
Steel grade
Project-specific steel grade confirmed before fabrication
Wind / snow load
Designed according to project location and local load requirements
Product category
Industrial Steel Structures
Service type
Customized steel structure production and project support
Delivery support
Fabrication, export packing, and delivery coordination
| Paramètre | Valeur |
|---|---|
| Span / layout | Customized according to drawings and site requirements |
| Steel grade | Project-specific steel grade confirmed before fabrication |
| Wind / snow load | Designed according to project location and local load requirements |
| Product category | Industrial Steel Structures |
| Service type | Customized steel structure production and project support |
| Delivery support | Fabrication, export packing, and delivery coordination |
Plus dans Industrial Steel Structures
Steel Structure Workshop & Warehouse Building
Our steel structure workshop and warehouse buildings are built for efficient production, organized storage and flexible industrial use. With clear-span space, fast installation and adaptable layout options, we can help you create a practical building solution that is easier to expand, easier to manage and better aligned with real project needs through our engineering support, manufacturing capability and one-stop service system.
Large Span Heavy Duty Industrial Steel Structure Warehouse Prefabricated Building Kit
Steel structure warehouse is a modern industrial artwork that is comprehensively designed, manufactured and constructed with main structure, secondary structure, reinforcement structure, support structure, doors, windows and panels.
Large Span Heavy Steel Structure Warehouse with windows and Doors and Wall Panels Installed
Our large-span heavy steel structure warehouse with installed doors, windows and wall panels is designed for projects that need stronger structural performance, faster readiness for use and less coordination pressure during implementation. Instead of stopping at the main steel frame, we can help you move toward a more complete warehouse solution with enclosure integration, technical support, organized fabrication and one-stop project follow-up, making the entire process more efficient and more controllable.
