
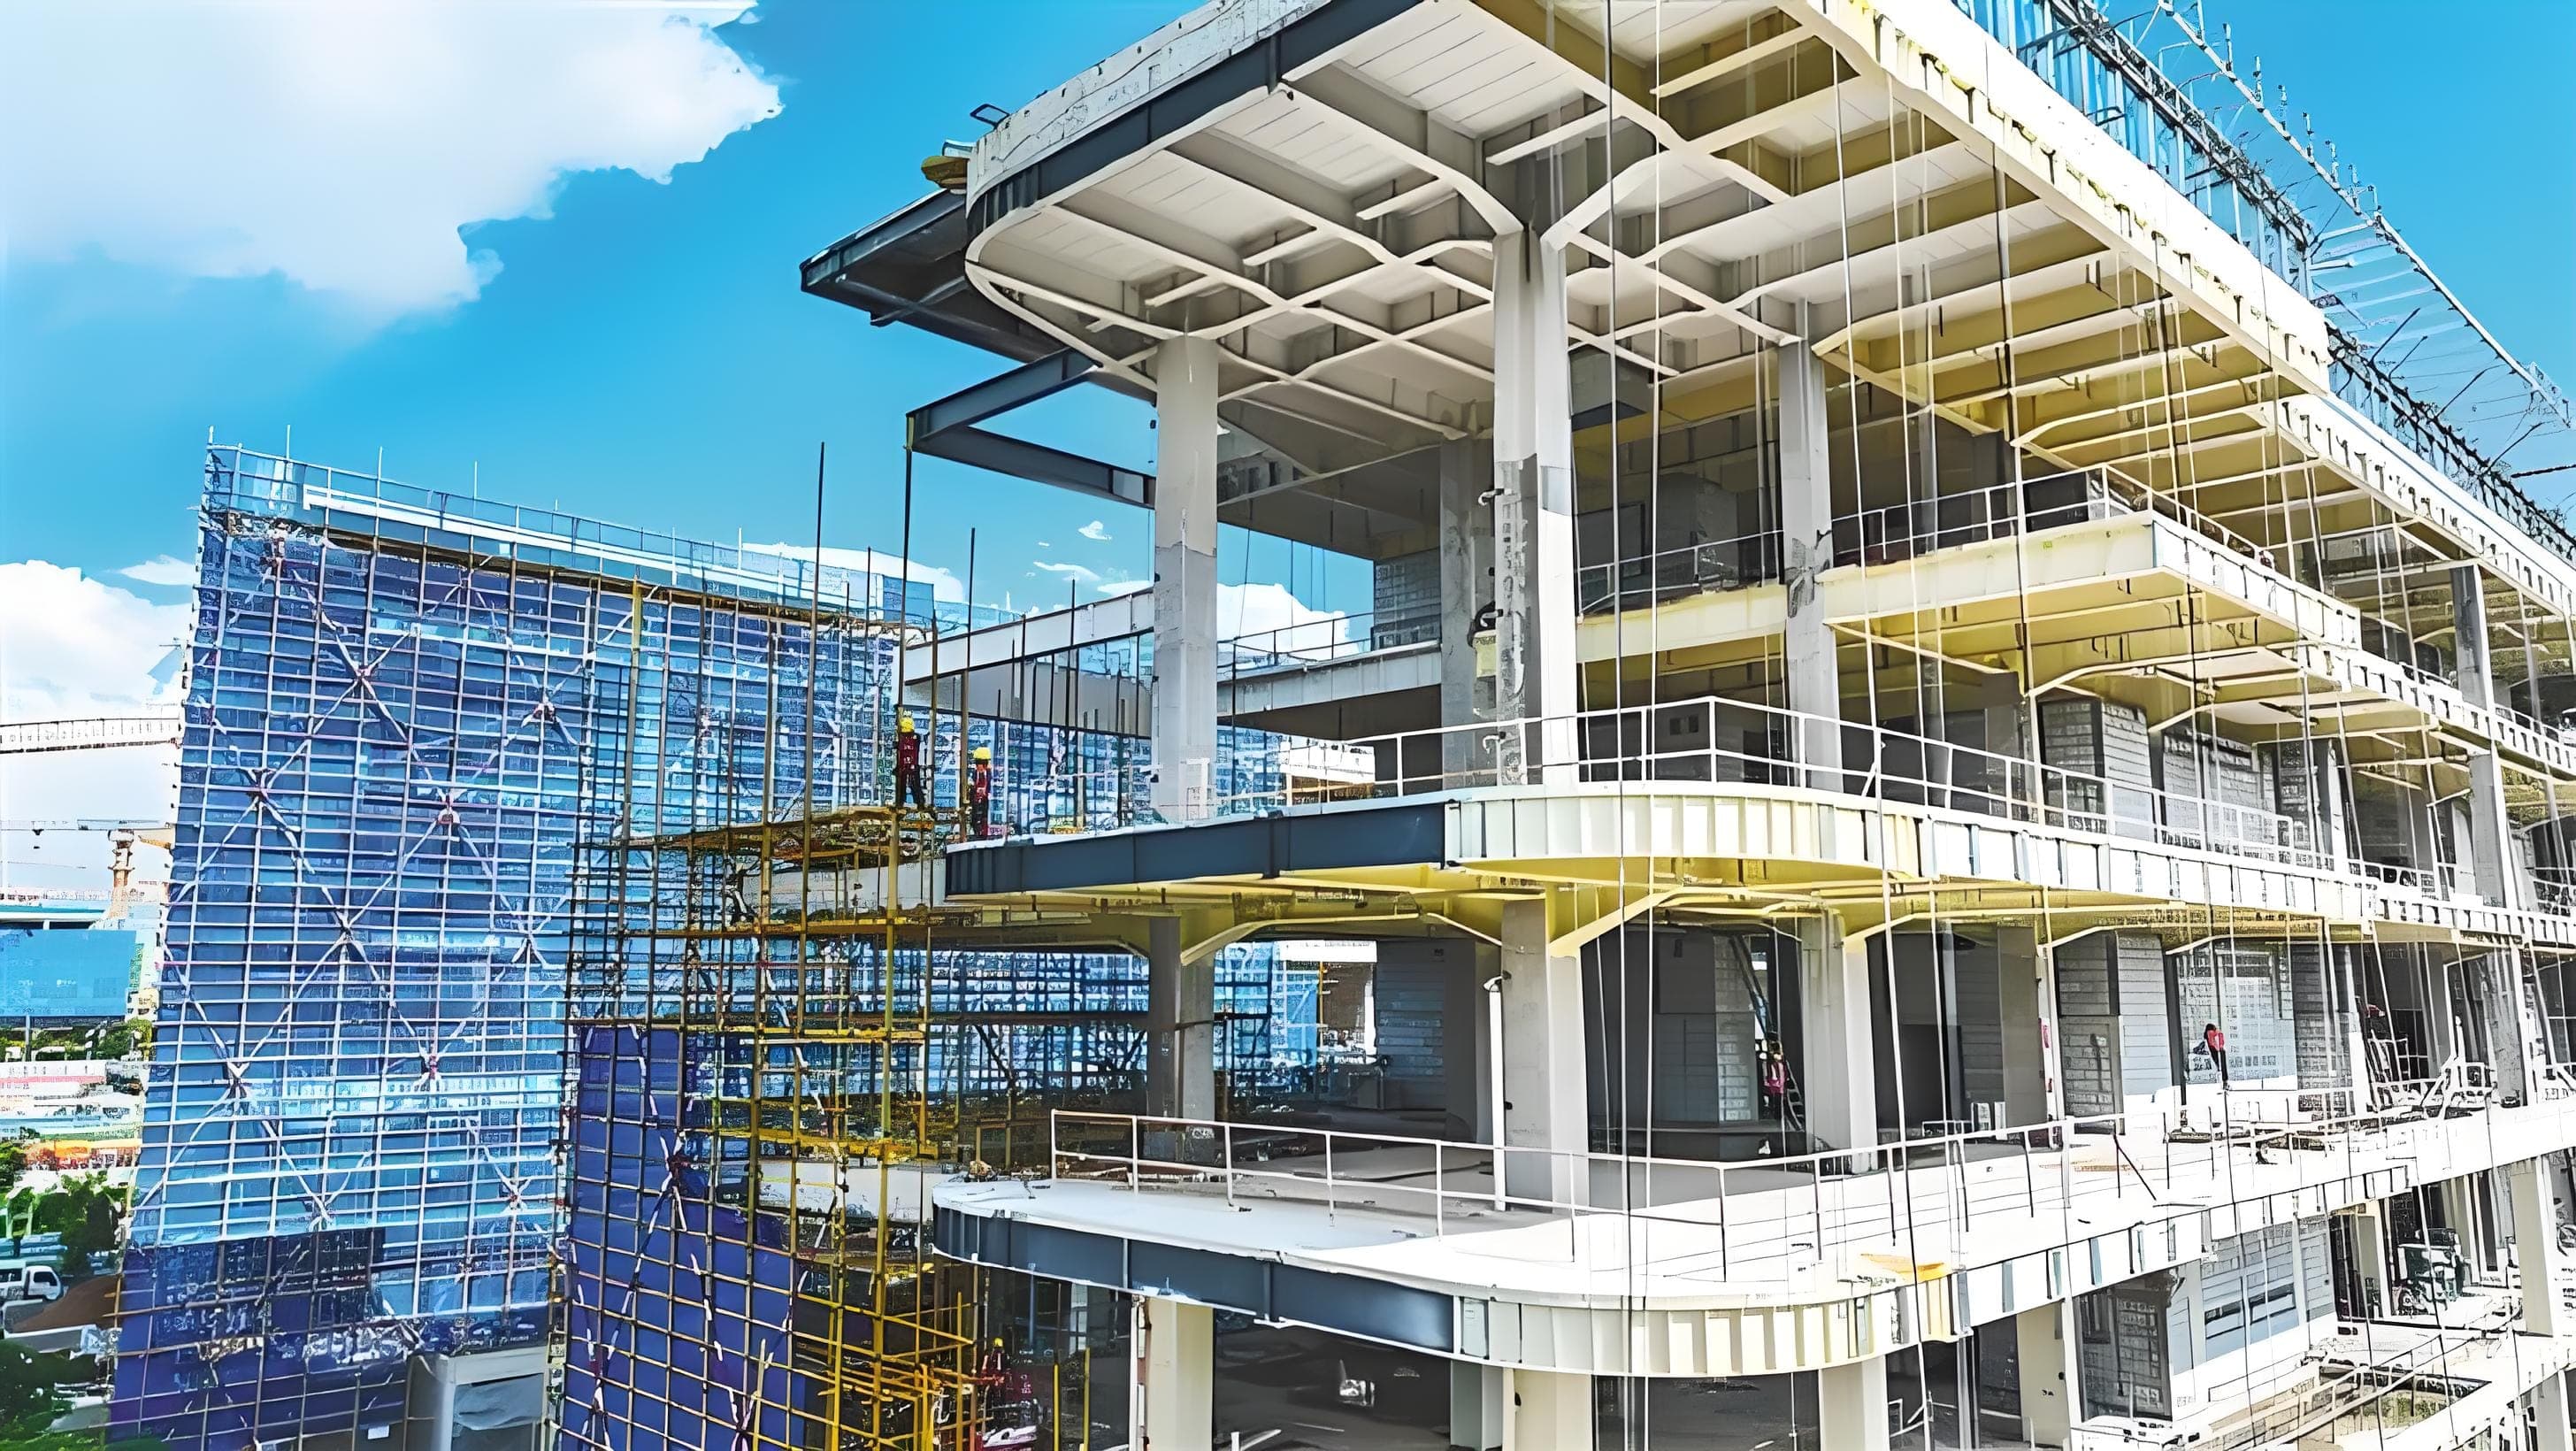
Multi-Storey Steel Structures
Commercial Buildings
Our commercial steel building solution is designed for multi-storey and mixed-use developments that require efficient construction, flexible floor planning and long-term adaptability. We can help you create a more practical commercial building by combining long-span structural efficiency, service integration, stable fabrication quality and one-stop project execution, so the building is easier to fit out, easier to modify and easier to bring into operation.
Applications
Commercial Buildings is used for customized steel structure projects, industrial buildings, commercial construction, warehouses, workshops, and overseas project delivery.
Produits
Description
Product Details Products Core Advantages of the Product Commercial steel buildings are especially valuable when a project needs speed, open usable floor space and future flexibility.
Industry guidance notes that commercial buildings often favor steel because of long spans, speed of construction, service integration and adaptability.
In practice, that means steel is highly suitable for office buildings, retail complexes, showrooms, mixed-use developments and other projects where interior layout may change over time. One important advantage is long-span flexibility.
Long spans reduce internal columns, improve floor plate usability and make it easier to organize circulation, leasing units, open-plan offices, showrooms or public areas.
Guidance on multi-storey commercial buildings also notes that long-span solutions can support adaptable internal space and more flexible fit-out strategies. Another key advantage is construction speed.
AISC states that steel construction can move significantly faster because fabrication can proceed while site preparation and foundation work are underway, which helps shorten the overall project schedule and reduce onsite fixes.
For commercial projects, faster delivery can mean earlier fit-out, earlier tenant preparation and earlier revenue generation. Steel also performs well when service coordination matters. In many commercial buildings, mechanical, electrical and fire protection systems compete for ceiling depth and usable height.
Steel construction references note that integrated or cellular beam solutions can help services pass through structural zones, reducing floor depth impact and improving fit-out flexibility.
We can help you turn these advantages into a more buildable and more usable commercial building solution, rather than leaving the project with a structure that looks efficient on paper but becomes difficult during fit-out, services coordination or later modification.
Representative Commercial Building Projects Our commercial building experience is not limited to standard steel frame supply.
We have participated in multiple landmark and large-scale commercial or mixed-use projects, which gives us stronger understanding of how commercial steel structures must perform in real execution, not only in drawings.
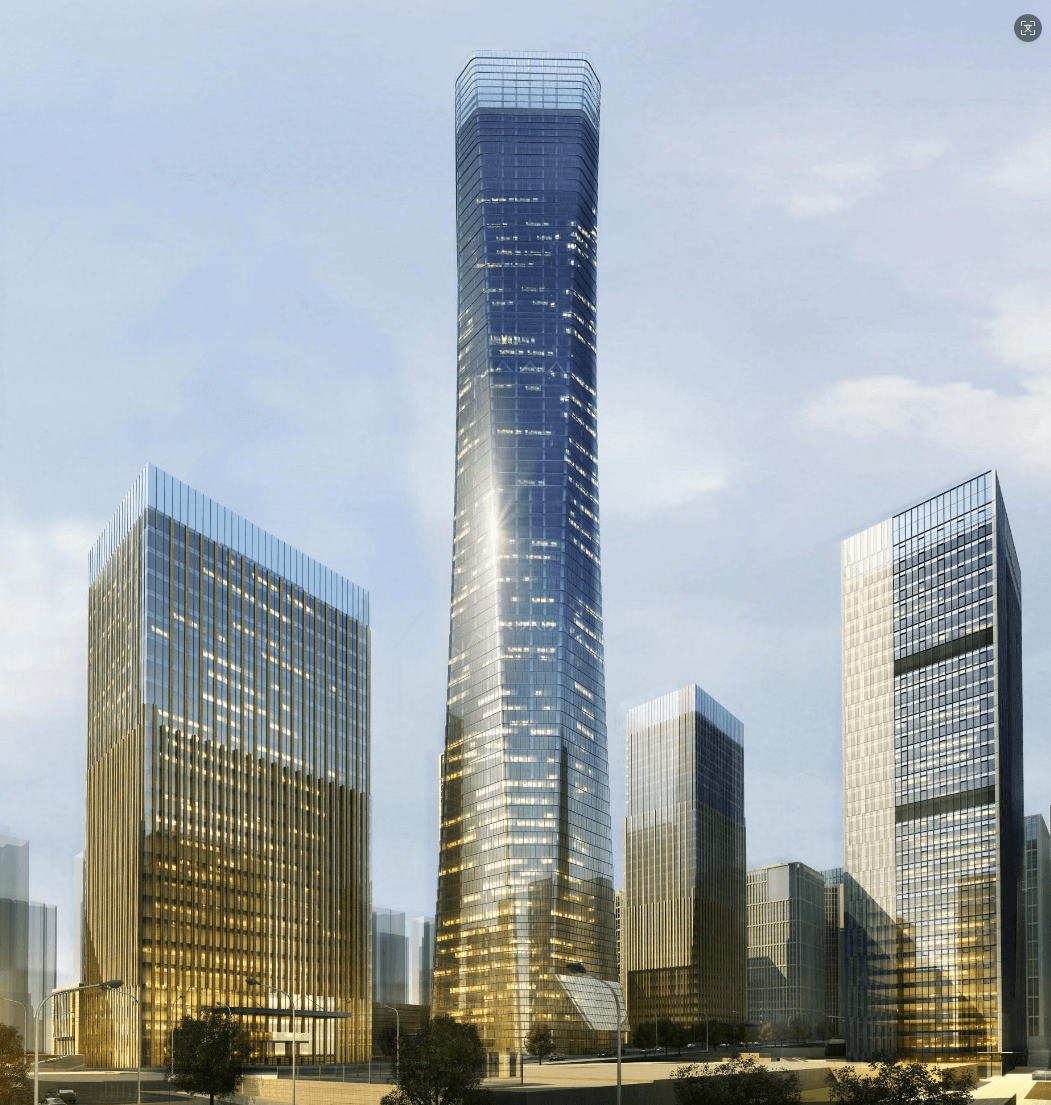
In the Hanyu Financial Business Center A5-3# Tower and supporting facilities project, we worked on a steel structure concrete frame and reinforced concrete core tube system with a total steel consumption of 20,000 tons.
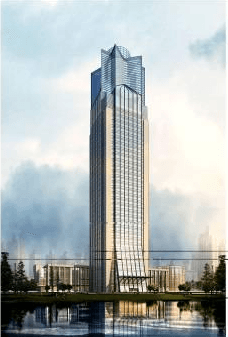
In the Rongguang Longhui Plaza A and B Towers project, known as the tallest building in Gansu Province at the time, the project adopted a steel frame and core tube system with a total construction area of 343,400 square meters and total steel consumption of 21,300 tons.
We also participated in large commercial complex projects such as Tianjin Hang Lung Plaza and Jinan Hang Lung Plaza, both of which used steel-composite structural systems and each involved around 12,000 tons of steelwork.
These projects reflect our practical experience in high-rise commercial buildings, CBD complexes and multi-functional urban developments. This kind of project background matters because commercial buildings are not simple warehouse structures.
They require stronger coordination between structure, space use, façade logic, circulation, future fit-out and long-term operation.
We can help you move forward with a more grounded commercial building solution because we have already worked on projects where structural scale, complexity and execution pressure were much higher than in ordinary buildings. Our Strength A commercial building project requires more than isolated fabrication capacity.
It needs stable production organization, technical coordination and execution continuity.
Our engineering background covers high-rise and complex steel structures, space steel structures, municipal bridge steel structures, clean industrial factory buildings, smart logistics systems, coal chemical and new energy steel structures, nuclear power projects and overseas projects.
This broader experience strengthens our ability to understand not only how a structure stands, but how it is fabricated, coordinated and delivered under real project conditions.
We can help you avoid a familiar risk in commercial development: a structure supplier that can produce members, but cannot support the cross-discipline coordination that a multi-storey commercial building Technical Support We Can Provide Commercial steel buildings often involve more coordination than ordinary industrial sheds.
Structural spans, floor loading, vertical circulation, façade requirements, tenant flexibility, service routing and fit-out strategy all need to work together from the early stage.
We can help you review these factors before fabrication begins, so the building is not only structurally sound, but also better aligned with commercial operation and future use.
We use advanced structural design and detailing tools including PKPM, 3D3S, Midas, Sap2000 and Tekla, and we also apply BIM capability throughout the project lifecycle.
This allows us to support design optimization, detailed modeling, drawing deepening and coordination between structure, façade, services and fabrication.
We can help you reduce one common issue in commercial projects: the main structure is finished, but the building becomes difficult when fit-out, MEP systems and interior modification begin.
By clarifying structural and service logic earlier, we can help you improve execution continuity and reduce avoidable redesign later. Our Team and All-Day Project Support Behind every commercial steel building is a team that keeps the project aligned through multiple stages.
Our technical and project support team includes experienced engineering personnel who can stay involved in structural communication, drawing confirmation, coordination with service requirements, production follow-up and delivery preparation.
This helps maintain project rhythm when multiple floors, multiple functions and multiple stakeholders are involved.
We can help you with all-day project support, especially when the project requires repeated technical clarification, rapid decision-making or ongoing coordination between structure and later fit-out needs.
Instead of stopping after the first quotation or first drawing issue, our team can continue supporting the project until the structure path is translated into stable fabrication and delivery execution. Steel grade Q235, Q345B, Q355, S355JR Surface Hot DIP galvanized or painted Connection method
Solder joints, bolts, rivets Crane 3t-30t Provision Payment: T/T(30% prepaid as deposit, 70% balance before shipment) Delivery time 25-60 days Delivery Protective packing, steel frame will be loaded in 40 ot or 40'gp, roof and wall panels and others will be loaded in 40'hq or 40'gp Wall panel materials Veneer, EPS color steel composite panel, PU color steel composite board, rock wool color steel composite panel, glass wool color Steel composite panel, glass curtain wall Window Door Sandwich doors, roll up doors, security doors, independent vertical windows, bar windows, independent windows Visit Our Compan y If you would like to understand our engineering coordination and fabrication capability more directly, you are welcome to visit our company.
We can show you our production lines, detailing process, quality control procedures and how we organize complex commercial and multi-storey steel building projects. A visit also makes it easier to discuss your project more practically.
We can review floor planning, service zones, span logic, façade coordination and delivery expectations face to face, which helps make the building strategy clearer and more executable. Contact Us Now If you are planning a commercial steel building project, contact us now.
We can help you evaluate a more suitable structural solution based on your site conditions, floor use, span requirements, service coordination needs and available drawings, and support you from technical planning to fabrication and delivery.
Certificate Products Factory Display Products Factory interior Workstation operation details Packing & Delivery Products FAQ Products <div
Périmètre de fourniture et de services
Services
- Fabrication
Plus dans Multi-Storey Steel Structures
Multi-Story Steel Structure Hotel
Custom multi-story steel structure hotel solutions for hospitality, resort, serviced apartment, and commercial building projects.
Steel Structure in General Power Plant
Our power plant steel structure solution is designed for heavy-duty industrial environments that require high load-bearing capacity, stable operation, fast erection and reliable long-term performance. We can help you build a more dependable plant structure system for boiler houses, power houses, coal handling structures, conveyor galleries, maintenance platforms and other auxiliary facilities through technical coordination, fabrication capability and one-stop project execution.
Steel Structure for Drilling Platform
Our offshore platform steel structure solution is designed for oil and gas, marine industrial and offshore support applications that require high load-bearing performance, corrosion resistance planning, fatigue-conscious design and reliable long-term service. We can help you build a more practical offshore structural system for topsides, supporting frames, deck structures, access systems, pipe-support zones and modular facilities through engineering coordination, organized fabrication and one-stop project execution.