
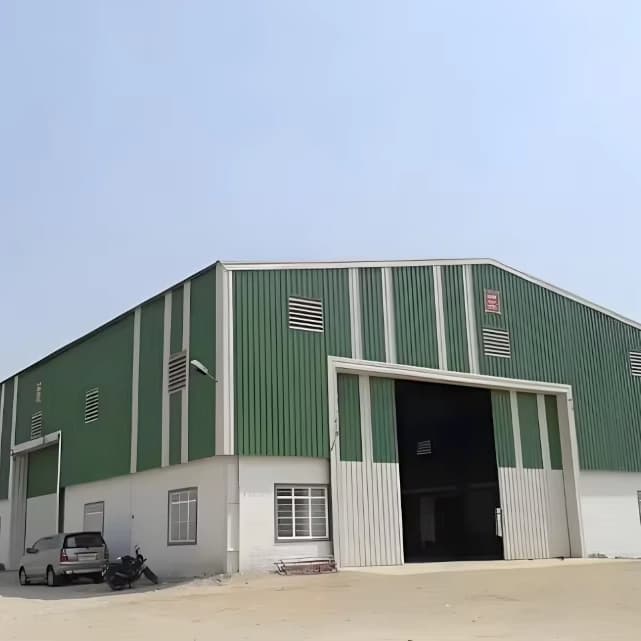


Industrial Steel Structures
Essential Steel Workshop Core Features Only - No Hidden Costs
Streamlined steel workshop focusing on core functions with transparent pricing (including base frame + roof + walls), increasing budget controllability by 60%.
Small processing plants, startup workshops
Span / layout
Customized according to drawings and site requirements
Steel grade
Project-specific steel grade confirmed before fabrication
Wind / snow load
Designed according to project location and local load requirements
Product category
Industrial Steel Structures
Applications
Project-based steel structure building applications adapted to site use, span, load, envelope, logistics, and installation requirements.
Normes
Final standards, loads, materials, surface treatment, and packing requirements are confirmed according to project drawings and destination market.
Produits
Description
Rapid Construction Timeline: Prefabricated components are precision-manufactured in our ISO 9001-certified facilities, enabling on-site assembly via bolted connections. This reduces construction time by 30-40% compared to traditional concrete structures, allowing businesses to operationalize faster.
Technical Specifications: Engineered for Extreme Performance Our steel warehouses are built to withstand the harshest environmental conditions while ensuring operational safety and longevity.
Performance Category Details Standards/Source Wind Resistance Withstands 70 m/s hurricanes (equivalent to Category 17 wind force), achieving Class V wind pressure resistance (1.75 coefficient) [钢结构抗风性能设计与规范研究] Seismic Capacity Complies with ANSI/AISC 341-22 seismic provisions, designed for high-intensity zones (R=8) with ductile frames to dissipate seismic energy [AISC Seismic Provisions] Fire Resistance 2-hour fire rating for columns and 1-hour for beams, achieved via intumescent fire-retardant coatings or rockwool sandwich panels [建筑钢结构防火技术规范] Material Durability Constructed with ASTM A992 structural steel and zinc-aluminum coated steel sheets, ensuring 50+ years of corrosion resistance [钢结构厂房技术信息.md]
Validated manufacturing processes for consistent quality. CE Marking: Certified for export to EU markets, meeting strict safety and performance criteria.
Versatile Applications: Tailored to Industry Needs Our steel warehouses adapt to diverse industrial scenarios, combining functionality with cost-effectiveness. 1.
Industrial Warehousing Supports multi-tier racking systems with floor load capacity up to 50 kN/m² , ideal for heavy-duty storage of machinery, raw materials, and finished goods. Customizable ventilation systems prevent moisture buildup, critical for preserving goods like chemicals or electronics. 2.
Logistics & Distribution Centers Clear ceiling heights up to 14 meters accommodate automated sorting equipment and forklift operations, optimizing workflow efficiency. Modular design allows phased expansion, enabling businesses to scale storage space without disrupting ongoing operations. 3.
Heavy-Duty Manufacturing Plants Integrates 15-ton crane systems for lifting heavy equipment, with rigid steel frames ensuring structural stability under dynamic loads. Fire-resistant cladding and insulation meet industrial safety standards, protecting assets during production processes. 4.
Agricultural Storage Glass wool insulation minimizes energy loss, maintaining stable internal temperatures for grain or crop storage. Rodent-proof steel panels and weathertight roofing prevent contamination and spoilage, extending product shelf life.
Steel Structure Warehouses & Industrial Buildings
Premium
Solutions Core Advantages
Redefining Industrial Construction Our steel structure warehouses and industrial buildings stand out for their unmatched efficiency, durability, and sustainability , engineered to meet the demands of modern industries.
Superior Cost Efficiency
Save 20-30% on labor costs due to streamlined assembly, with lifecycle maintenance expenses reduced by 22% thanks to corrosion-resistant materials and low-upkeep design.
Unparalleled Design Flexibility
Achieve column-free spans up to 60 meters and customizable heights (up to 14 meters clear ceiling), adapting to diverse layouts such as multi-tiered racking systems or heavy machinery installations.
Eco-Friendly Construction
Crafted from 100% recyclable steel , our structures minimize construction waste and align with LEED green building standards. The use of energy-efficient insulation (e.g., rockwool) further reduces carbon footprint by optimizing thermal performance.
Load Capacity Roof live load
0.5 kN/m²;
Snow load
0.45 kN/m²;
Basic wind pressure
0.35-0.75 kN/m² [ISO 834-11:2014]
Global Compliance
Meeting International Standards Our structures adhere to stringent global codes, ensuring compatibility with international projects and regulatory requirements.
Design Codes
AISC 360-22 (USA): Governing structural steel design for buildings.
Eurocode 3 (EN 1993) (EU)
Ensuring compliance with
European structural standards. GB 55006-2021 (China)
Mandatory national standard for steel structure safety.
Quality Certifications
ISO 9001 :
Spécifications techniques
Span / layout
Customized according to drawings and site requirements
Steel grade
Project-specific steel grade confirmed before fabrication
Wind / snow load
Designed according to project location and local load requirements
Product category
Industrial Steel Structures
Service type
Customized steel structure production and project support
Delivery support
Fabrication, export packing, and delivery coordination
| Paramètre | Valeur |
|---|---|
| Span / layout | Customized according to drawings and site requirements |
| Steel grade | Project-specific steel grade confirmed before fabrication |
| Wind / snow load | Designed according to project location and local load requirements |
| Product category | Industrial Steel Structures |
| Service type | Customized steel structure production and project support |
| Delivery support | Fabrication, export packing, and delivery coordination |
Plus dans Industrial Steel Structures
Steel Structure Workshop & Warehouse Building
Our steel structure workshop and warehouse buildings are built for efficient production, organized storage and flexible industrial use. With clear-span space, fast installation and adaptable layout options, we can help you create a practical building solution that is easier to expand, easier to manage and better aligned with real project needs through our engineering support, manufacturing capability and one-stop service system.
Large Span Heavy Duty Industrial Steel Structure Warehouse Prefabricated Building Kit
Steel structure warehouse is a modern industrial artwork that is comprehensively designed, manufactured and constructed with main structure, secondary structure, reinforcement structure, support structure, doors, windows and panels.
Large Span Heavy Steel Structure Warehouse with windows and Doors and Wall Panels Installed
Our large-span heavy steel structure warehouse with installed doors, windows and wall panels is designed for projects that need stronger structural performance, faster readiness for use and less coordination pressure during implementation. Instead of stopping at the main steel frame, we can help you move toward a more complete warehouse solution with enclosure integration, technical support, organized fabrication and one-stop project follow-up, making the entire process more efficient and more controllable.
Demander un devis
Essential Steel Workshop Core Features Only - No Hidden Costs