
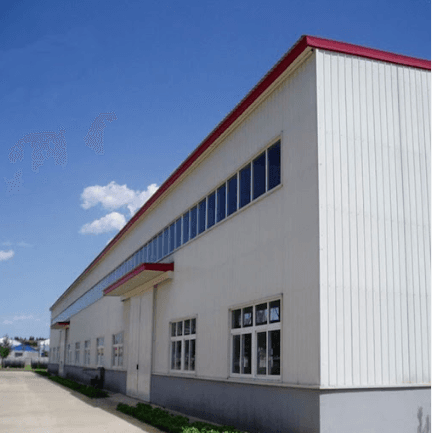


Industrial Steel Structures
Modern Design Steel Structure Warehouse Modular Prefabricated Factory Building Low Cost Industrial Workshop Shed
As a fast construction and cost-effective solution, prefabricated steel warehouses are especially suitable for industrial storage, logistics centers, distribution buildings, raw material warehouses, finished goods warehouses and light production facilities. Their modular configuration allows the building to be customized according to span, height, bay spacing, crane requirements, roof and wall systems, insulation targets and local environmental loads such as wind or seismic conditions. Metal building design resources also emphasize that energy performance can be improved through appropriate roof, wall and insulation detailing, which is important for clients seeking better lifecycle performance rather than only lower initial
Span / layout
Customized according to drawings and site requirements
Steel grade
Project-specific steel grade confirmed before fabrication
Wind / snow load
Designed according to project location and local load requirements
Product category
Industrial Steel Structures
Applications
Project-based steel structure building applications adapted to site use, span, load, envelope, logistics, and installation requirements.
Normes
Final standards, loads, materials, surface treatment, and packing requirements are confirmed according to project drawings and destination market.
Produits
Description
Core Advantages of the Product Our modern prefabricated steel warehouse is designed for customers who need fast construction, lower total investment and reliable industrial building performance.
Compared with traditional building methods, this type of steel structure warehouse can significantly shorten the construction cycle, reduce on-site labor dependency and improve installation efficiency through factory prefabrication and modular assembly.
It is especially suitable for customers who want to put their workshop, warehouse or industrial facility into operation as quickly as possible. In addition to speed, cost control is another key advantage.
The optimized steel structure system helps reduce foundation load, material waste and unnecessary site work, making the whole project more economical and easier to manage.
At the same time, the warehouse offers flexible span, height and layout options, which means customers can adapt the building to storage, production, logistics or light industrial use without being locked into a rigid standard plan. Technical Support We Can Provide We do not only provide steel components.
We provide technical support throughout the whole project process.,we are equipped with advanced structural design software including PKPM, 3D3S, Midas and Sap2000, and we use Tekla for detailed 3D modeling and deepening design.
We also have BIM application capability across the project lifecycle, which allows us to support customers in design coordination, structure optimization, drawing deepening and manufacturing preparation more efficiently. For customers, this means fewer communication gaps and fewer design-to-production errors.
Whether the project requires a standard warehouse, customized industrial workshop, crane-ready structure or export-oriented prefabricated building, we can support the project with technical communication, solution adjustment, shop drawing development, fabrication coordination and delivery preparation.
This is particularly valuable for overseas clients who need one supplier to connect technical requirements with manufacturing execution. Our Strength Our strength goes beyond product supply. We operate seven steel structure production lines with an annual production capacity of 50,000 tons of various steel structures.
We also have intelligent manufacturing capability, inspection and testing resources, and project experience in high-rise and complex steel structures, space steel structures, municipal bridge steel structures, clean industrial factory buildings, smart logistics systems, coal chemical and new energy steel structures, nuclear power projects and overseas projects.
We Provide One-Stop Solutions
Many customers face the same problem when sourcing industrial buildings: one company handles design, another handles fabrication, another handles packing, and no one is fully responsible for the overall coordination. This often leads to delays, inconsistent quality, repeated communication and higher hidden costs.
Our solution is to provide an integrated one-stop service system that connects technical consultation, design optimization, detailing, fabrication, inspection, packing and delivery coordination into one organized workflow. For global clients, this one-stop model is especially important.
It helps simplify supplier management, improve information consistency and reduce project risks during export delivery. Instead of managing multiple disconnected parties, customers can work with one team to move the project from concept confirmation to manufacturing and shipment.
This is how we help clients save time, reduce uncertainty and make warehouse construction more controllable and more efficient.
Specification item value Tolerance ±5% Standard ASTM Place of Origin China Shandong Delivery Time 7-35 days Grade hot rolled galvanized steel Model Number PF-FT/MTR Type Heavy Application Steel Workshop Processing Service Welding Product name Steel Structure Building Purlin C.Z Shape Steel Channel Main frame Solid H-shape Steel Beam Application Fields Steel Structure Workshop Warehouse Hangar House Keyword Steel Structural Steel Frame Workshop Surface treatment Hot Dip Gavalnized & Paint Roofing Sandwich Panel.
Single Steel Sheet Material Q235B/Q345B Low Carbon Steel Color Customized Color Certificate CE Certification
Spécifications techniques
Span / layout
Customized according to drawings and site requirements
Steel grade
Project-specific steel grade confirmed before fabrication
Wind / snow load
Designed according to project location and local load requirements
Product category
Industrial Steel Structures
Service type
Customized steel structure production and project support
Delivery support
Fabrication, export packing, and delivery coordination
| Paramètre | Valeur |
|---|---|
| Span / layout | Customized according to drawings and site requirements |
| Steel grade | Project-specific steel grade confirmed before fabrication |
| Wind / snow load | Designed according to project location and local load requirements |
| Product category | Industrial Steel Structures |
| Service type | Customized steel structure production and project support |
| Delivery support | Fabrication, export packing, and delivery coordination |
Plus dans Industrial Steel Structures
Steel Structure Workshop & Warehouse Building
Our steel structure workshop and warehouse buildings are built for efficient production, organized storage and flexible industrial use. With clear-span space, fast installation and adaptable layout options, we can help you create a practical building solution that is easier to expand, easier to manage and better aligned with real project needs through our engineering support, manufacturing capability and one-stop service system.
Large Span Heavy Duty Industrial Steel Structure Warehouse Prefabricated Building Kit
Steel structure warehouse is a modern industrial artwork that is comprehensively designed, manufactured and constructed with main structure, secondary structure, reinforcement structure, support structure, doors, windows and panels.
Large Span Heavy Steel Structure Warehouse with windows and Doors and Wall Panels Installed
Our large-span heavy steel structure warehouse with installed doors, windows and wall panels is designed for projects that need stronger structural performance, faster readiness for use and less coordination pressure during implementation. Instead of stopping at the main steel frame, we can help you move toward a more complete warehouse solution with enclosure integration, technical support, organized fabrication and one-stop project follow-up, making the entire process more efficient and more controllable.
Demander un devis
Modern Design Steel Structure Warehouse Modular Prefabricated Factory Building Low Cost Industrial Workshop Shed