
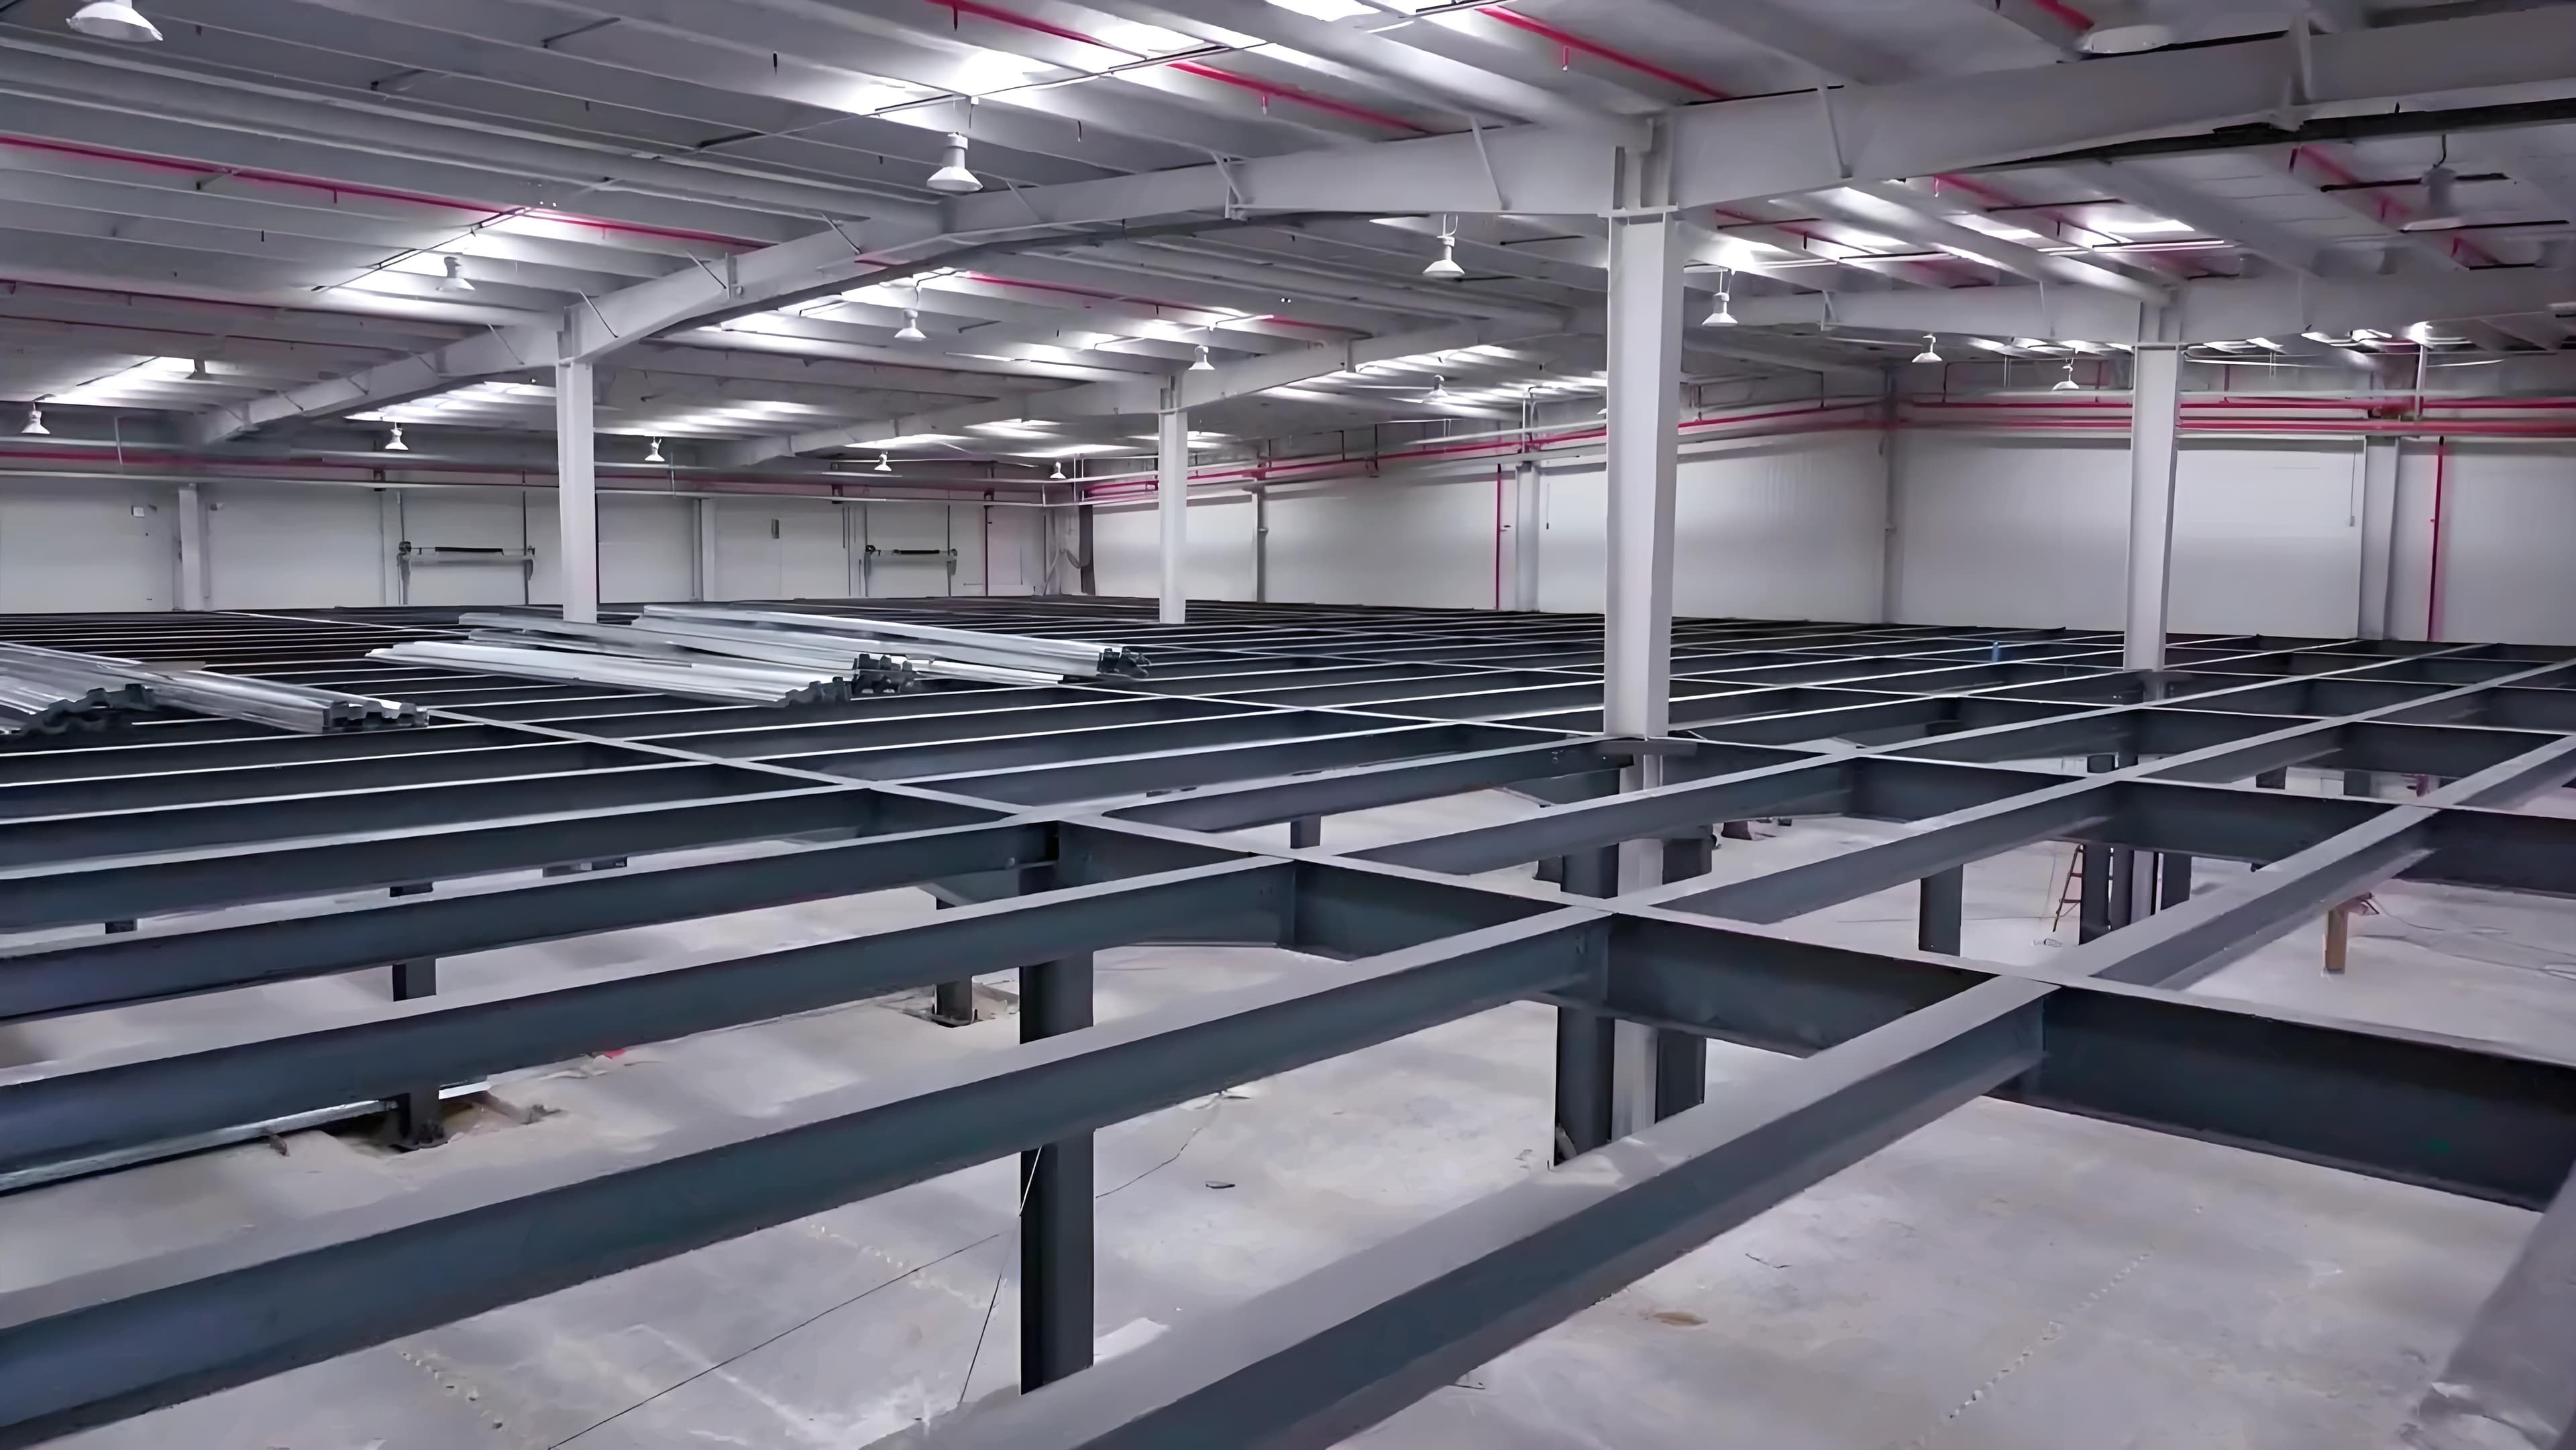
Multi-Storey Steel Structures
Multi-Storey Industrial Steel Plant Building
Project-specific multi-storey industrial steel buildings coordinated around floor use, production zoning, equipment, vertical circulation, service openings and site delivery requirements.
Области применения
Suitable for multi-level manufacturing plants, vertical production facilities, industrial processing buildings, equipment and storage facilities, and constrained sites where functions must be organized across several floors.
Продукция
Описание
A multi-storey industrial steel plant is a project-specific building system that organizes production, storage, equipment, services and circulation across multiple levels.
The structural layout must be coordinated with the intended use of every floor, available site area, project loads and the movement of people and materials. Final framing, floor systems, connections and fire or environmental requirements must come from approved project information.
Future operational flexibility: Where required, the framing arrangement can be evaluated for phased fit-out or later functional adjustment, subject to project-specific engineering review.
Applications This type of building is suitable for manufacturing plants, vertical production facilities, multi-level assembly or processing buildings, industrial buildings with limited site area, and projects that need separate floor functions within one coordinated facility.
Technical Conditions Number of floors, floor-to-floor heights, clear heights, floor loading, equipment loads, structural member sizes, steel grades, connections, fire protection and design standards are not fixed product values.
They must be confirmed from the project location, governing requirements, drawings, production process and approved engineering calculations.
Supply and Delivery Coordination The agreed package may include the main steel frame, secondary steel, roof and wall systems, fasteners and flashing, together with detailing, fabrication, packing, shipping coordination and installation guidance.
The quotation must identify included items, exclusions and responsibilities for the actual project.
Key Coordination Priorities Multi-level framing
Columns, beams, bracing and floor framing are coordinated as one vertical structural system rather than as separate single-storey buildings.
Floor-use zoning
Production, storage, equipment, office and auxiliary areas are assigned by level so that structural and operational requirements can be reviewed together.
Equipment and opening coordination
Equipment positions, service openings, shafts and maintenance access are identified before detailing. No equipment load or opening size is assumed without project information.
People and logistics circulation
Stairs, lifts, freight movement, material transfer and emergency routes must be coordinated with the building layout and local project requirements.
MEP and service integration
Structural zones are reviewed alongside ducts, pipes, cable routes and service penetrations to reduce conflicts during detailing and installation.
Fabrication and erection planning
Member segmentation, connection access, lifting sequence and temporary stability are developed from transport and site conditions.
Объем поставки и услуг
Услуги
- Concept Design
- Structural Design
- Detail Design
- Fabrication
- Packing
- Installation Guidance
Комплект поставки
- Main Structure
- Secondary Structure
- Roof System
- Wall System
- Fasteners
- Flashing
Часто задаваемые вопросы
What can be included in the supply scope for these steel building products?
Depending on the product and agreed project scope, supply can include primary steel members, secondary steel members, connection components and fasteners, roof and wall systems, doors, windows and flashing when specified. Service support can include design and detailing coordination, fabrication, surface treatment, packing, shipping coordination and installation guidance. The final quotation should state the included items, exclusions and delivery responsibilities for the specific project.
Can the steel structure be customized for local site and building requirements?
Yes. The structural arrangement can be coordinated around the project location, building dimensions, intended use, equipment layout, openings, envelope requirements and applicable local wind, snow, seismic and design requirements. Available drawings can be reviewed and detailed for fabrication. Final member sizes, connections and project-specific parameters are confirmed only after the required project information is available.
What information is required for a steel building quotation?
Please provide the project location, intended building use, length, width and height, available drawings, applicable design requirements, wind, snow and seismic requirements if known, roof and wall requirements, crane needs when applicable, destination port and expected schedule. If some information is unavailable, the project team can identify what must be confirmed before quotation. Final member sizes and pricing are determined only after the project inputs are reviewed.
Перед запросом расчёта
- +Project Location
- +Building Dimensions
- +Building Use
- +Drawings
- +Design Standard
- +Wind Load
- +Snow Load
- +Seismic Requirement
- +Crane Requirement
- +Envelope Requirement
- +Destination Port
- +Installation Requirement
- +Target Schedule
- +Other
Сопутствующая продукция
Standardized industrial plant buildings
Standardized industrial steel plant buildings for manufacturing, processing and industrial operations, supported by project-specific design coordination, fabrication, packing and export delivery.
AISC Standard Joint Truss Beam Steel Structures
Steel joist and truss beam assemblies for industrial and commercial framing where project documents specify applicable AISC-related requirements. Member sizes, connections and compliance scope are confirmed from the governing drawings and specifications.
Steel Structure in General Power Plant
Our power plant steel structure solution is designed for heavy-duty industrial environments that require high load-bearing capacity, stable operation, fast erection and reliable long-term performance. We can help you build a more dependable plant structure system for boiler houses, power houses, coal handling structures, conveyor galleries, maintenance platforms and other auxiliary facilities through technical coordination, fabrication capability and one-stop project execution.
Запросить расчёт
Multi-Storey Industrial Steel Plant Building