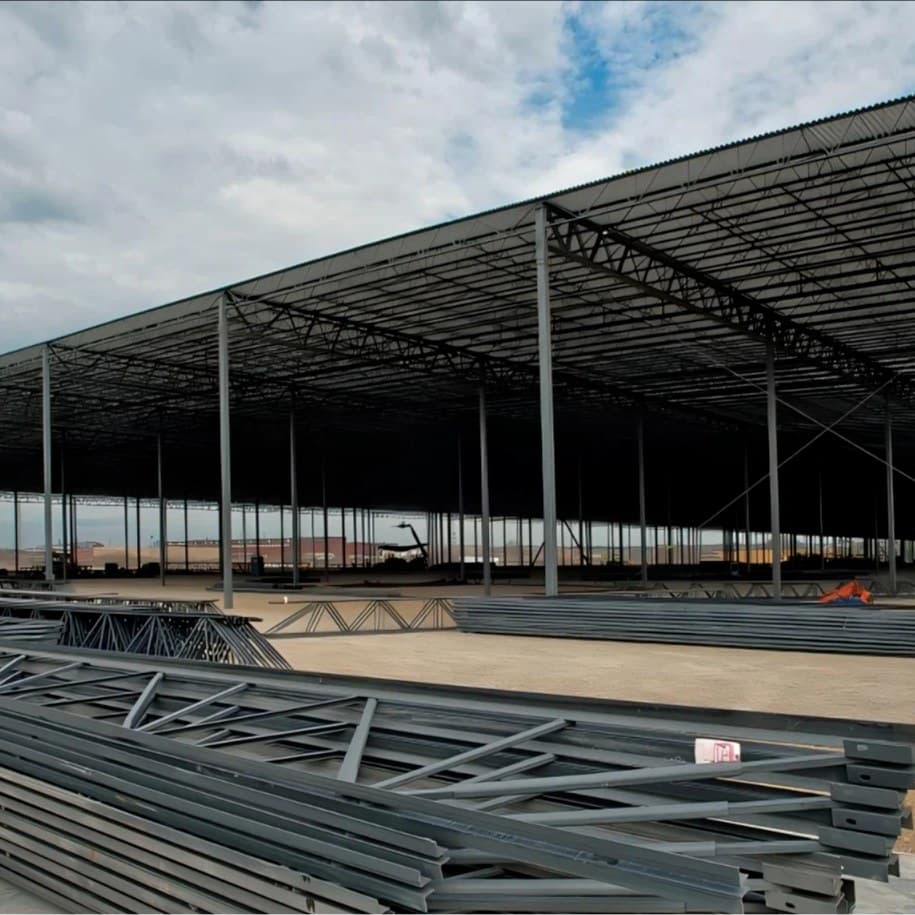
Steel Structure Products for RFQ: Warehouse, Workshop, Poultry, Bridge, and Multi-Storey Buildings
Надёжная стальная продукция с чётко указанными характеристиками для международных проектов.

Industrial Steel Structures
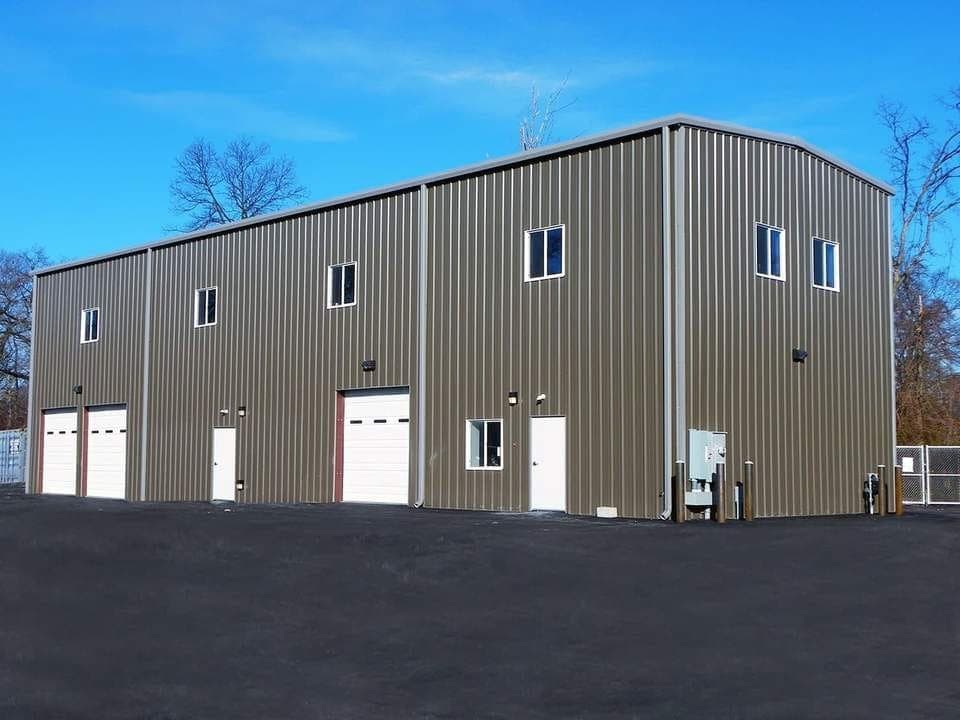
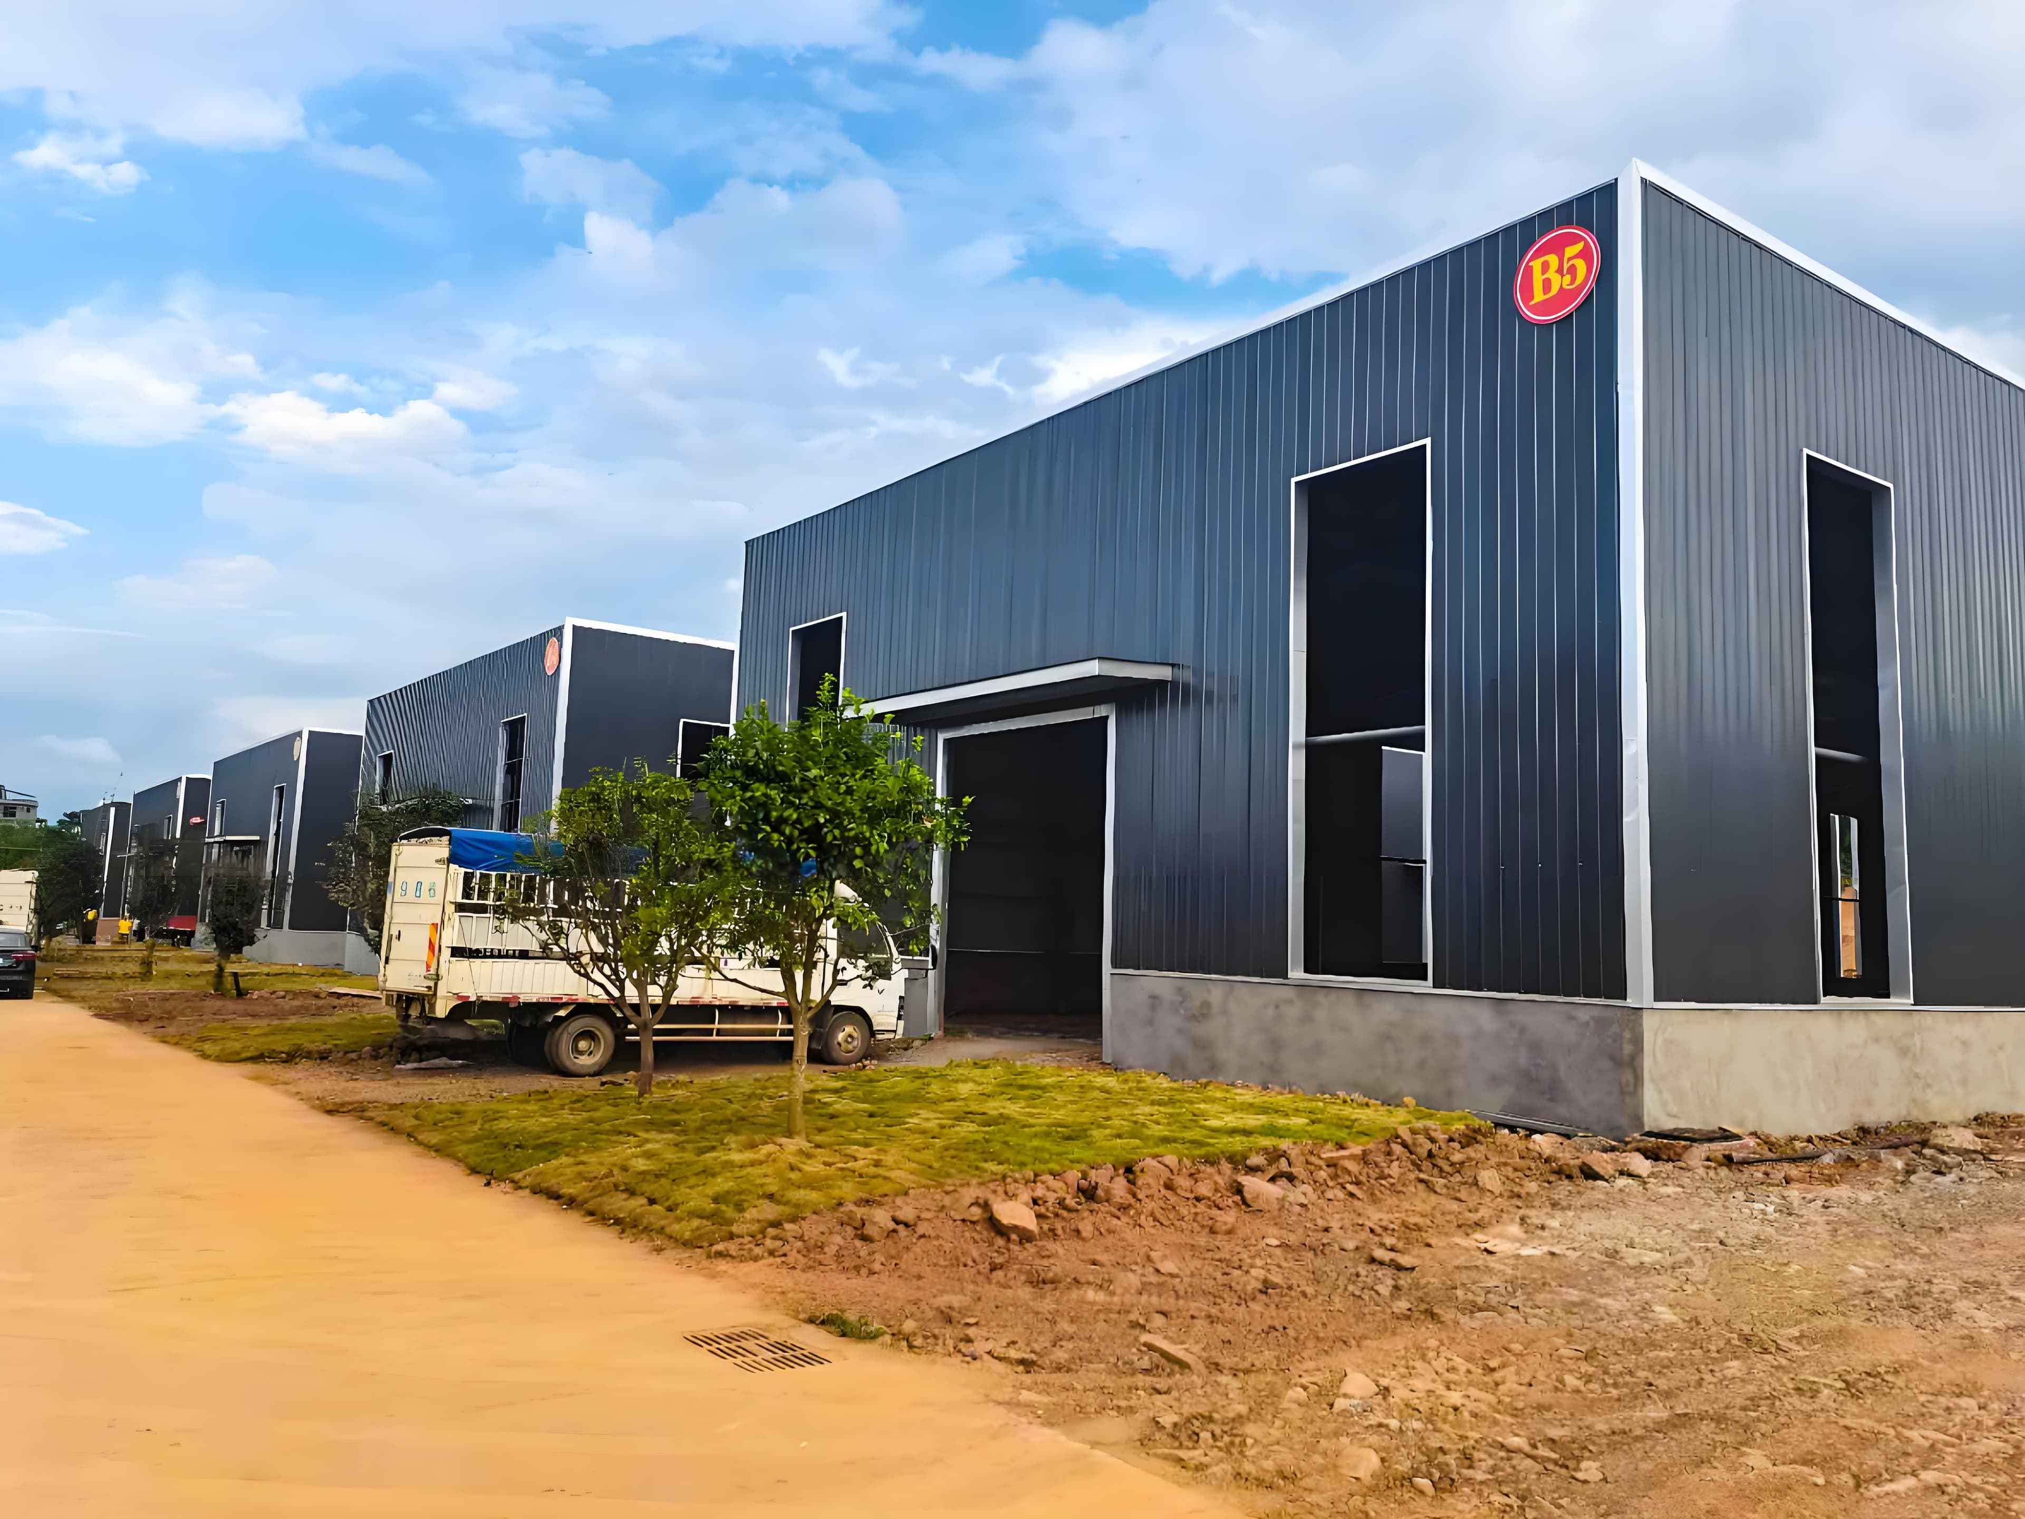
Steel Structure Workshop & Warehouse Building
Our steel structure workshop and warehouse buildings are built for efficient production, organized storage and flexible industrial use. With clear-span space, fast installation and adaptable layout options, we can help you create a practical building solution that is easier to expand, easier to manage and better aligned with real project needs through our engineering support, manufacturing capability and one-stop service system.
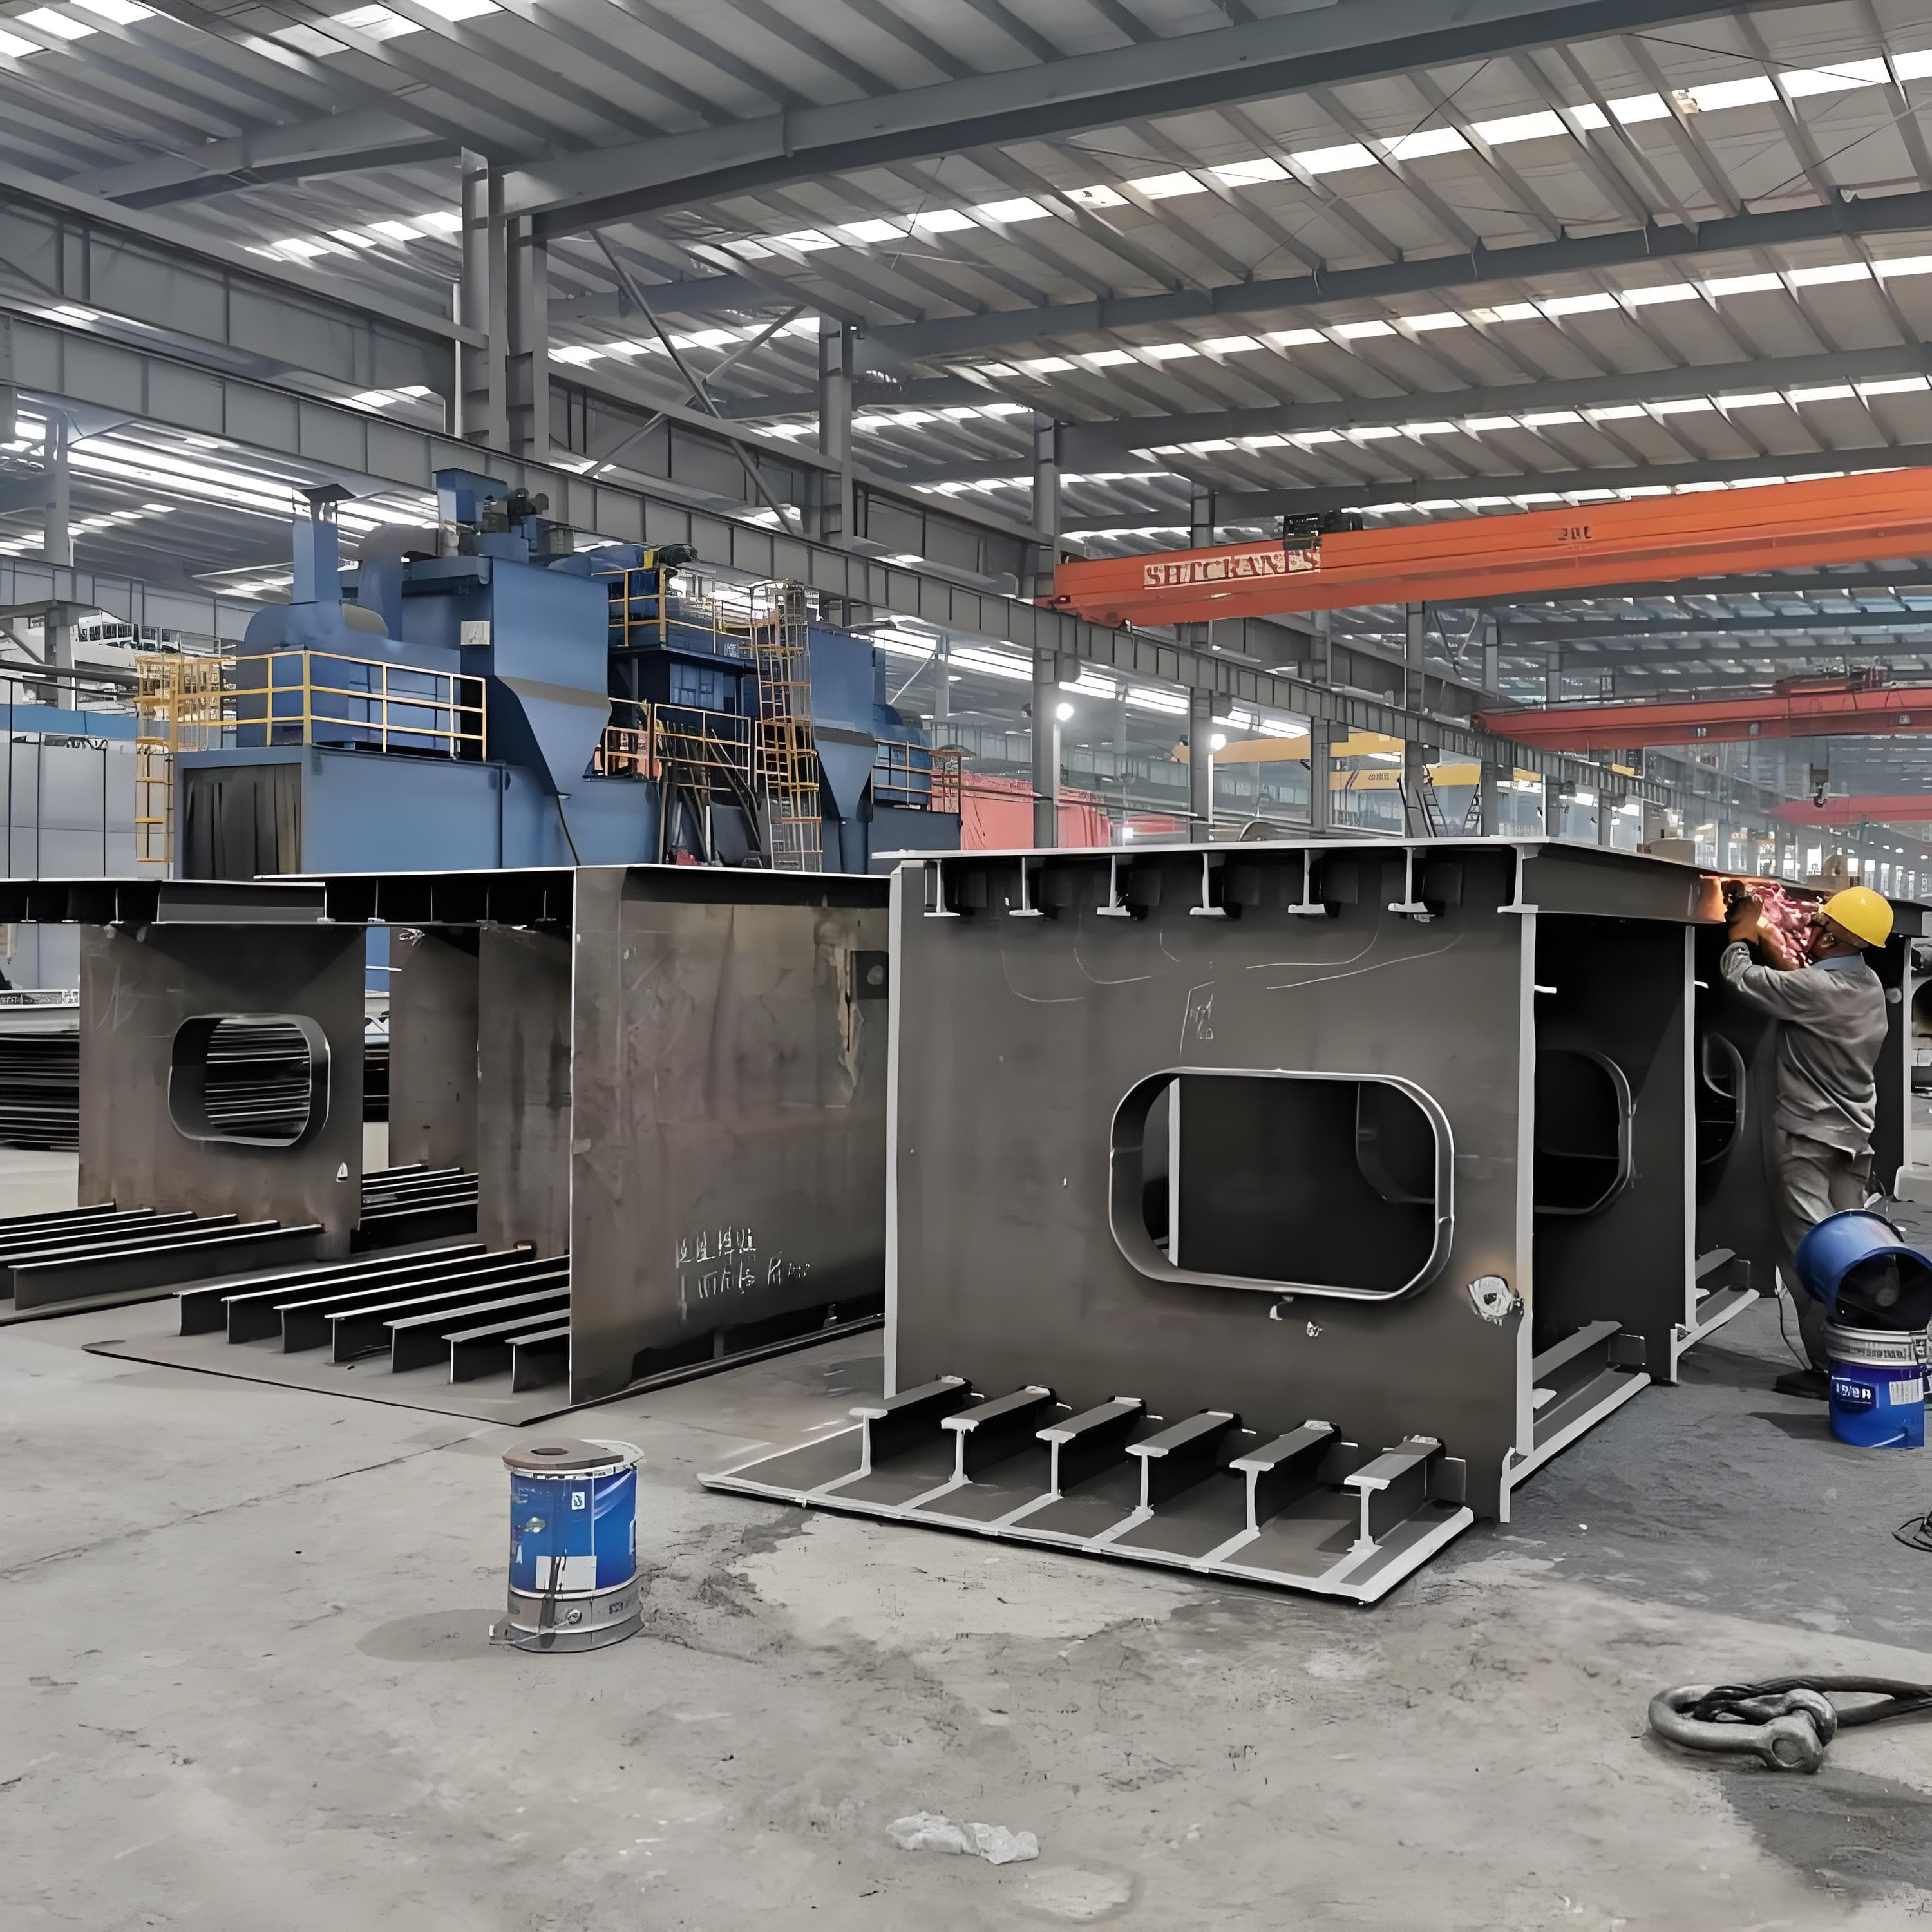
Customized steel structure fabrication according to project drawings and technical requirements

Bridge Steel Structures
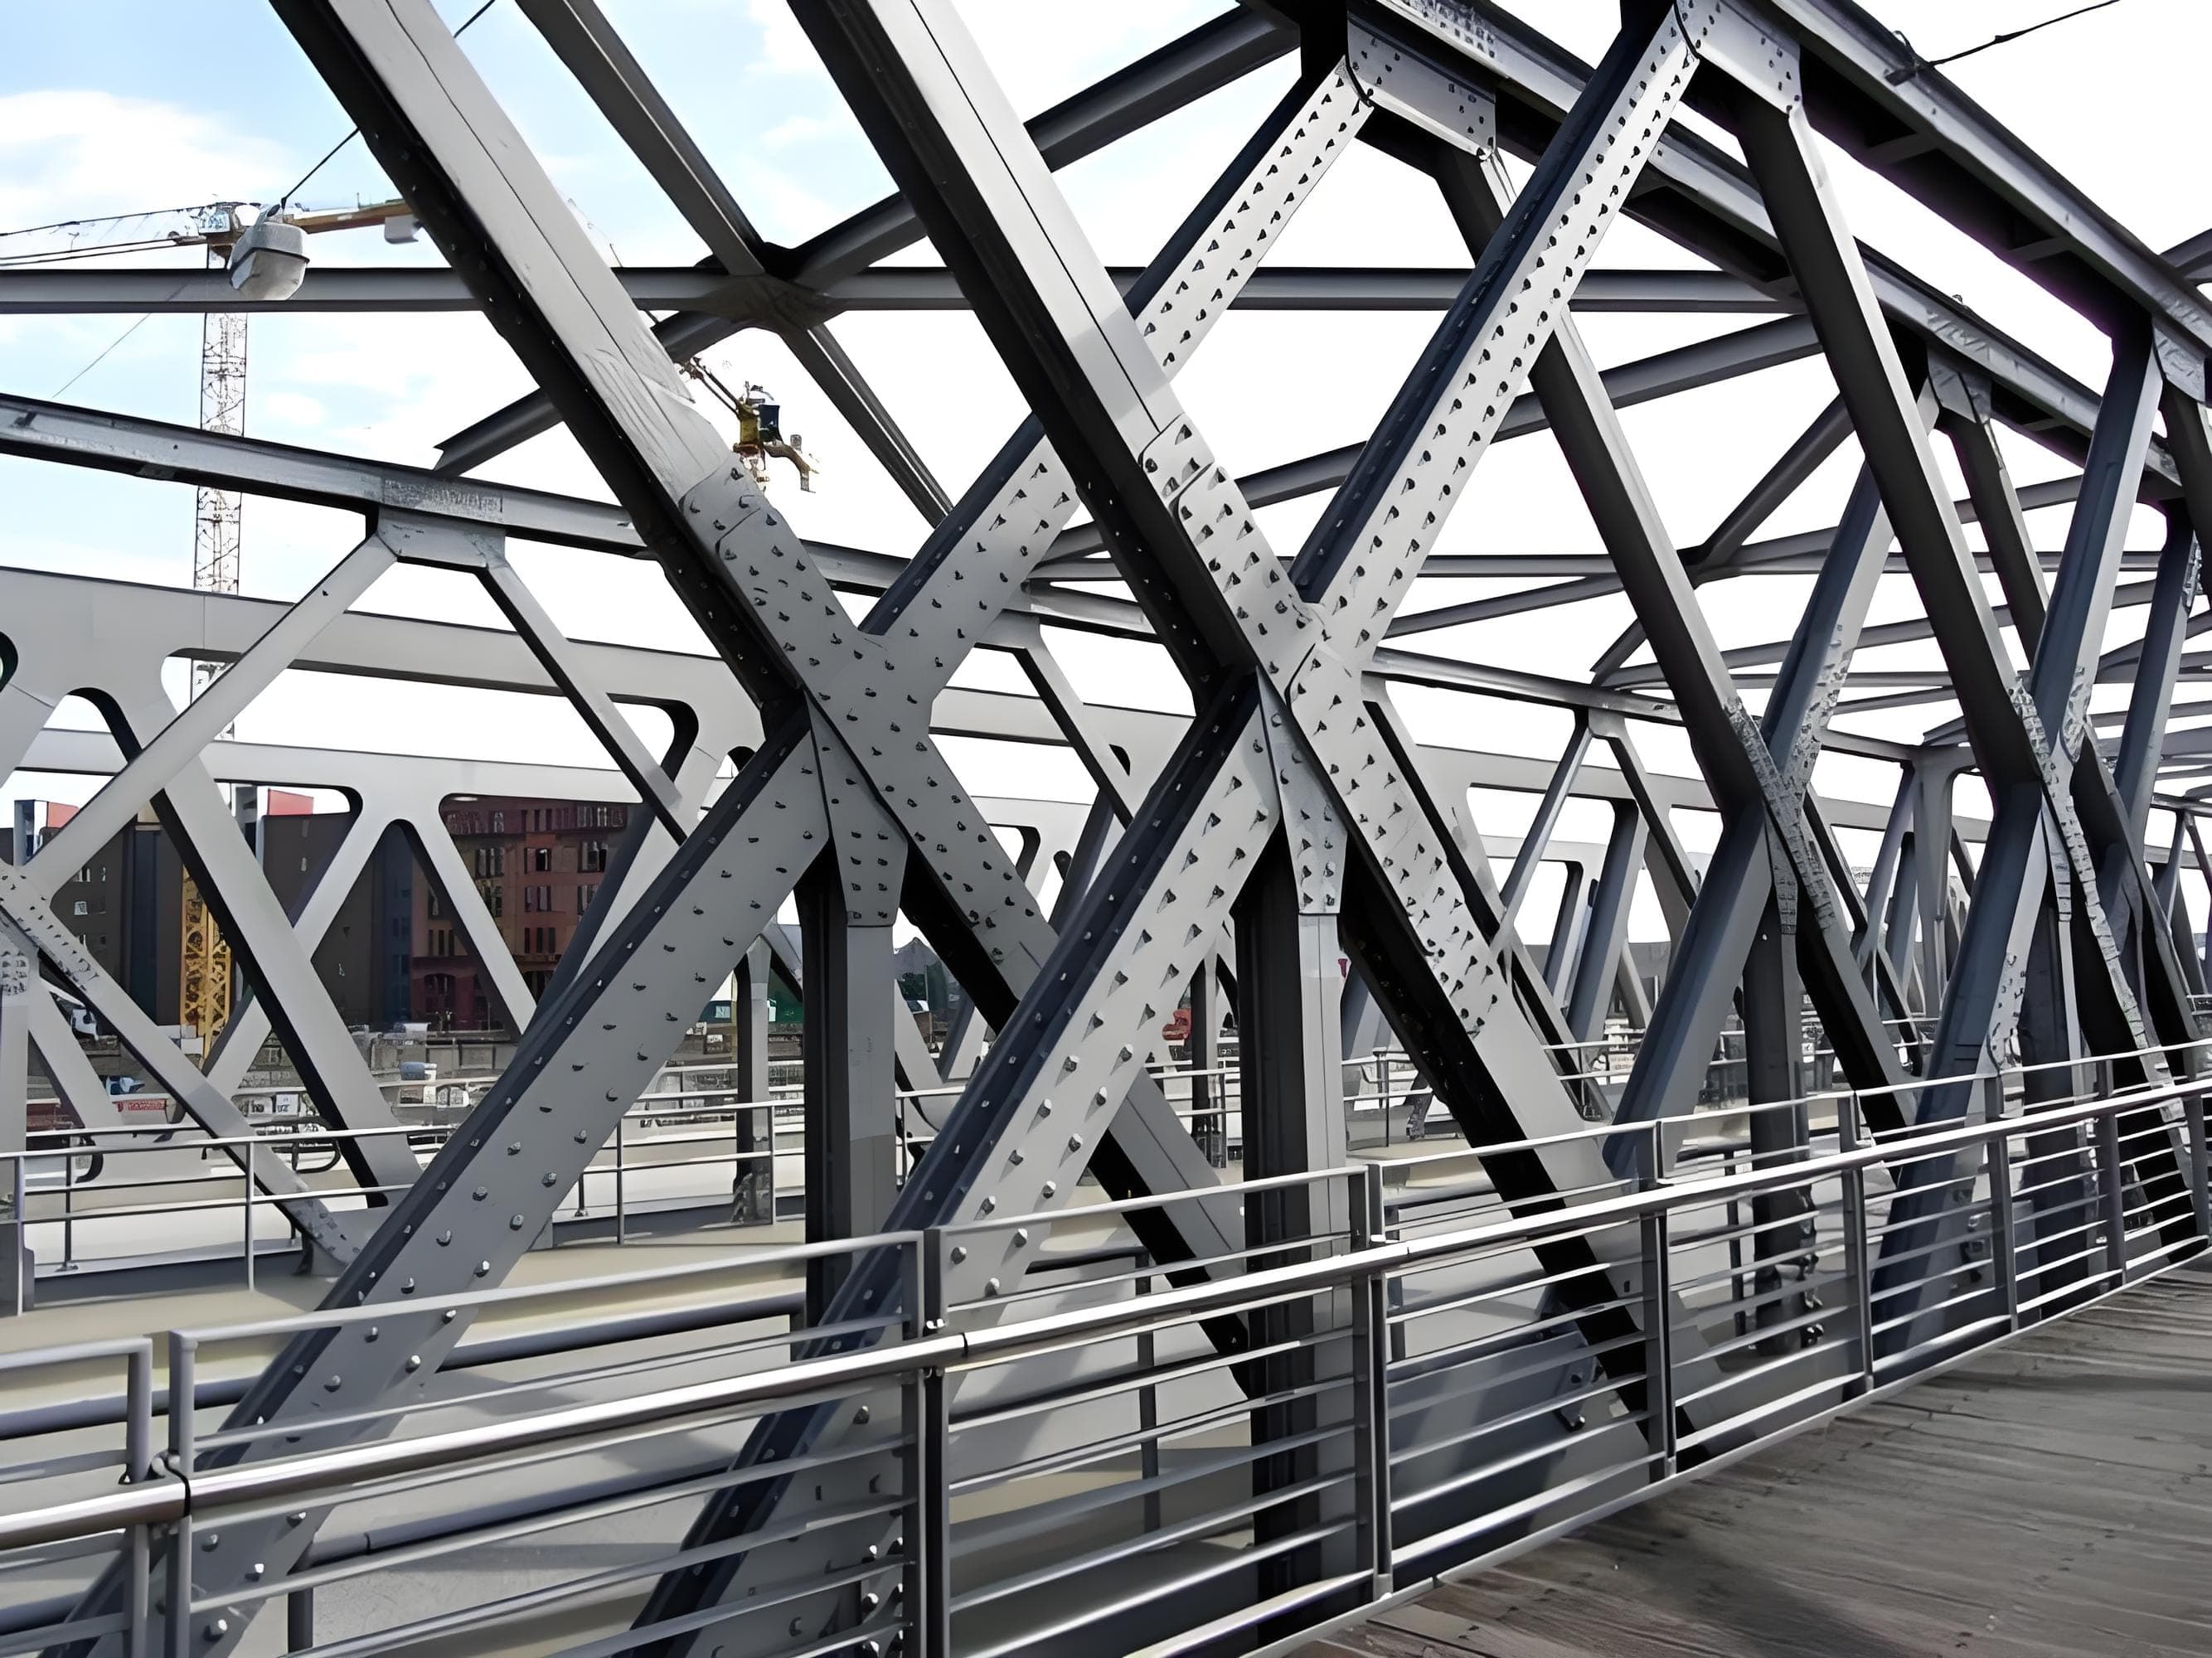
Steel Bridge Prefab Steel Truss Structure Bridge Design for Sale
The Bailey Bridge is a portable, prefabricated modular truss bridge designed for quick assembly using standardized components. Originally developed for military use during World War II, it has since become a vital solution for emergency, temporary, and semi-permanent bridging in civilian and military applications.
Customized steel structure fabrication according to project drawings and technical requirements

Bridge Steel Structures
Railway Bridge Components
Our steel railway bridge components are designed for overseas rail and transport infrastructure projects that require higher fabrication accuracy, stable structural performance and more reliable assembly on site. We can help you turn bridge drawings into deliverable components through precise detailing, organized segmentation, export-oriented fabrication and continuous project support, so the whole process becomes easier to control and easier to trust.
Customized steel structure fabrication according to project drawings and technical requirements

Livestock steel structure
Prefab Steel Livestock Barns for Cattle, Sheep & Pigs-Strong, Ventilated & Easy to Assemble
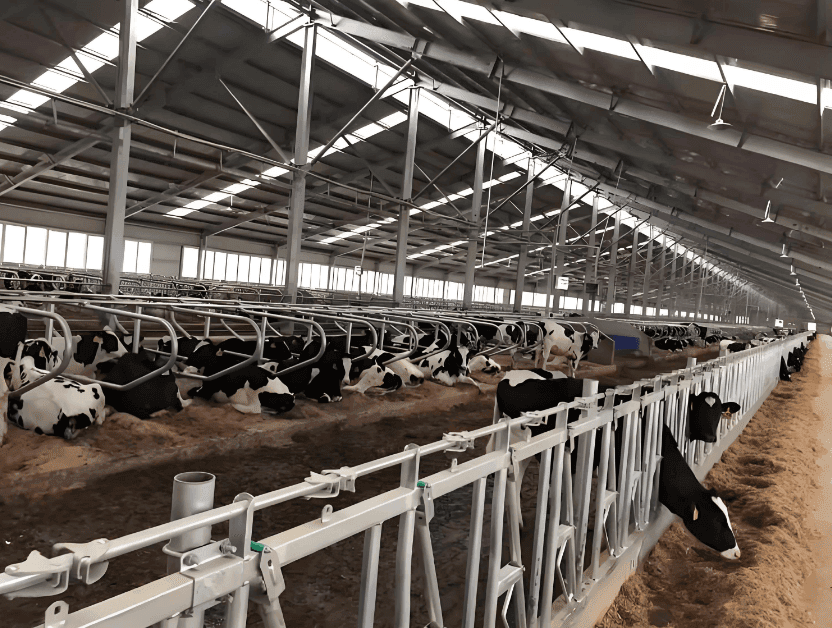
Our prefabricated steel livestock building solution is designed for overseas farm projects that require reliable structure, healthy ventilation, efficient internal layout and easier installation. We can help you build a more practical barn system for dairy cattle, beef cattle, sheep or pigs through customized steel structure design, organized fabrication, export packing and one-stop project support, so the whole process is clearer, safer and easier to manage from drawing confirmation to delivery.
Customized steel structure fabrication according to project drawings and technical requirements

Multi-Storey Steel Structures
Commercial Buildings
Our commercial steel building solution is designed for multi-storey and mixed-use developments that require efficient construction, flexible floor planning and long-term adaptability. We can help you create a more practical commercial building by combining long-span structural efficiency, service integration, stable fabrication quality and one-stop project execution, so the building is easier to fit out, easier to modify and easier to bring into operation.
Customized steel structure fabrication according to project drawings and technical requirements

Multi-Storey Steel Structures
Plant Steel Structure
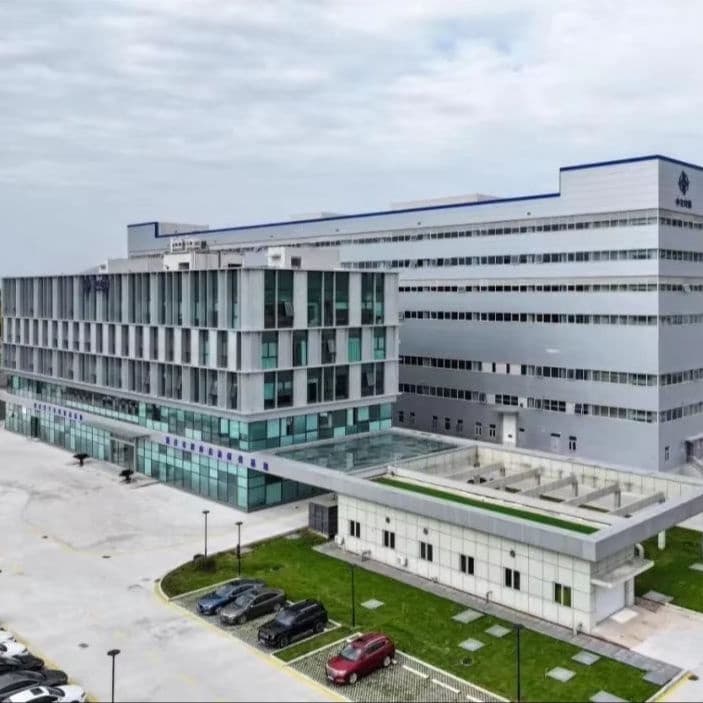
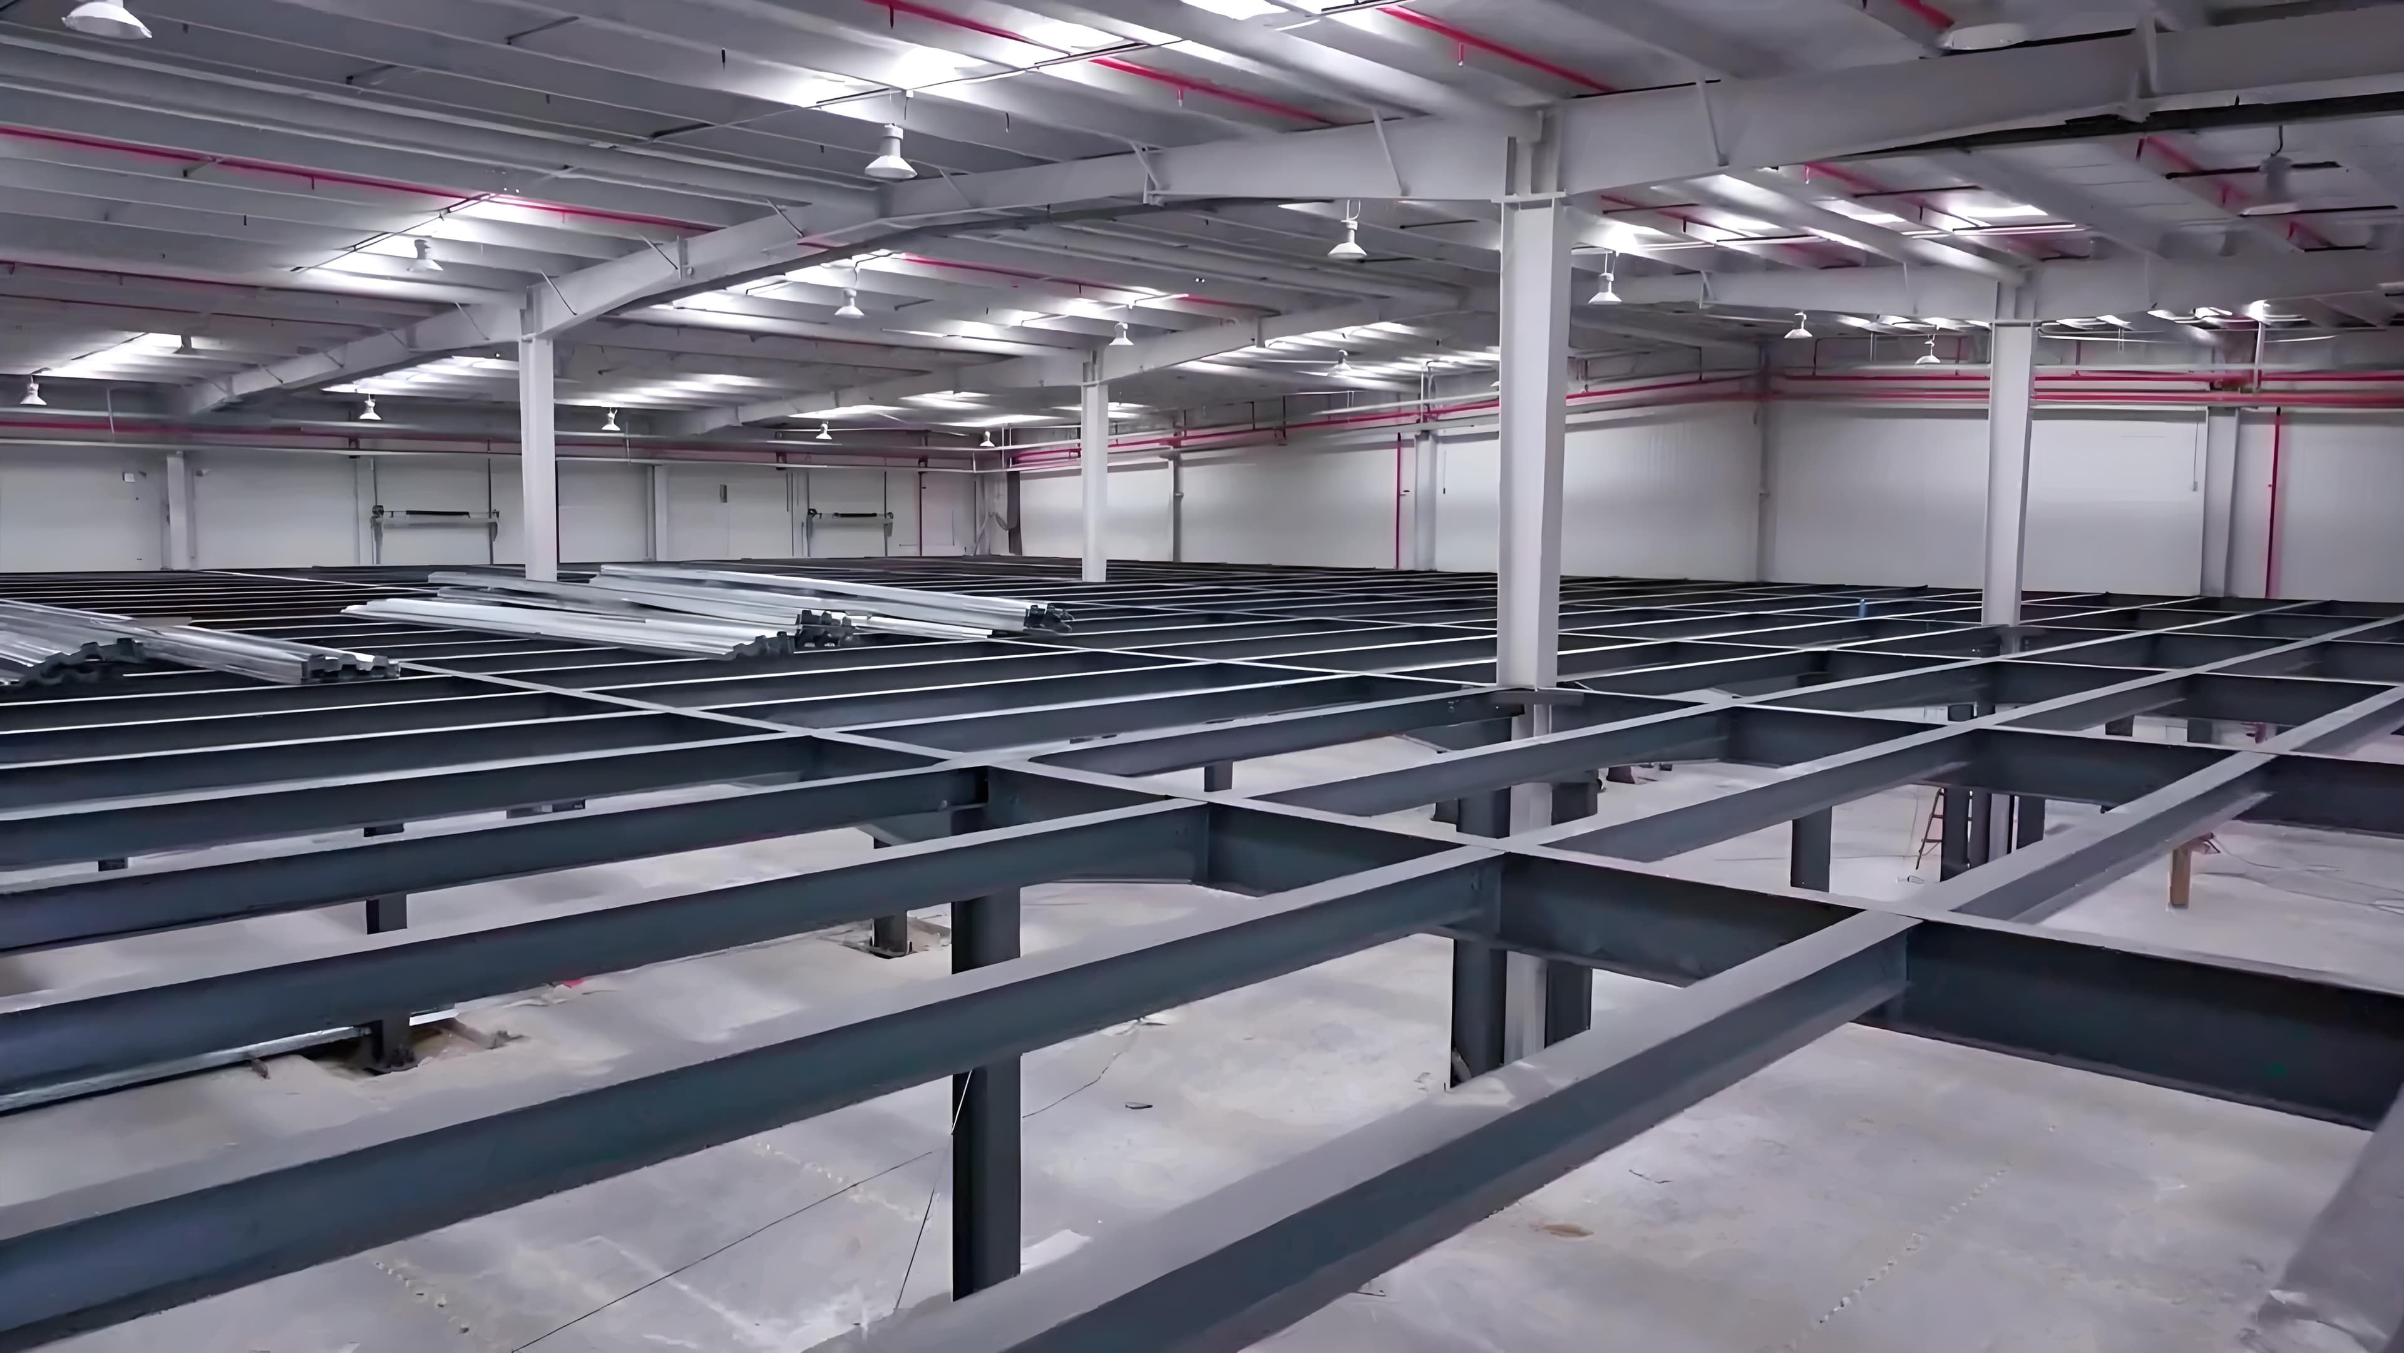
Our plant steel structure solution is designed for multi-storey industrial buildings that require efficient land use, clear functional zoning and reliable long-term structural performance. We can help you create a more organized factory building by combining vertical space planning, structural coordination, fabrication capability and one-stop project execution, making the project easier to manage from concept to delivery.
Customized steel structure fabrication according to project drawings and technical requirements

Industrial Steel Structures
Large Span Heavy Duty Industrial Steel Structure Warehouse Prefabricated Building Kit
Steel structure warehouse is a modern industrial artwork that is comprehensively designed, manufactured and constructed with main structure, secondary structure, reinforcement structure, support structure, doors, windows and panels.
Customized steel structure fabrication according to project drawings and technical requirements

Industrial Steel Structures
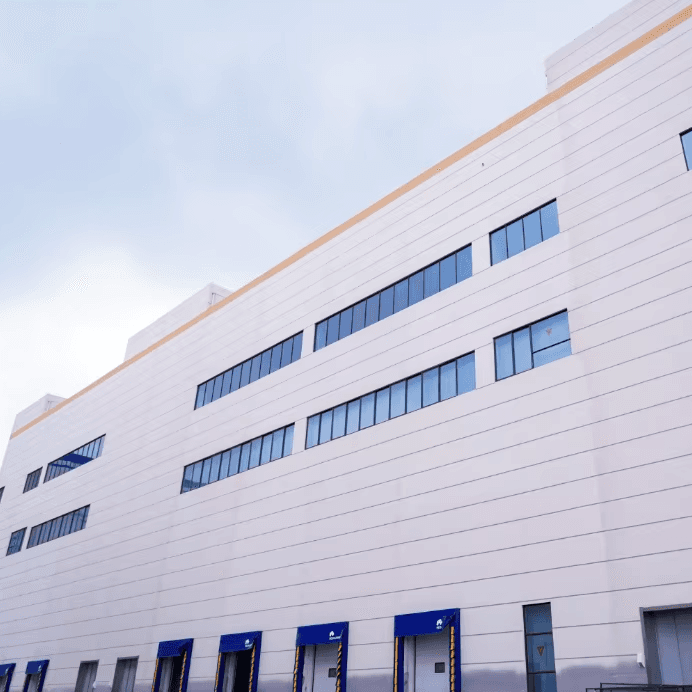
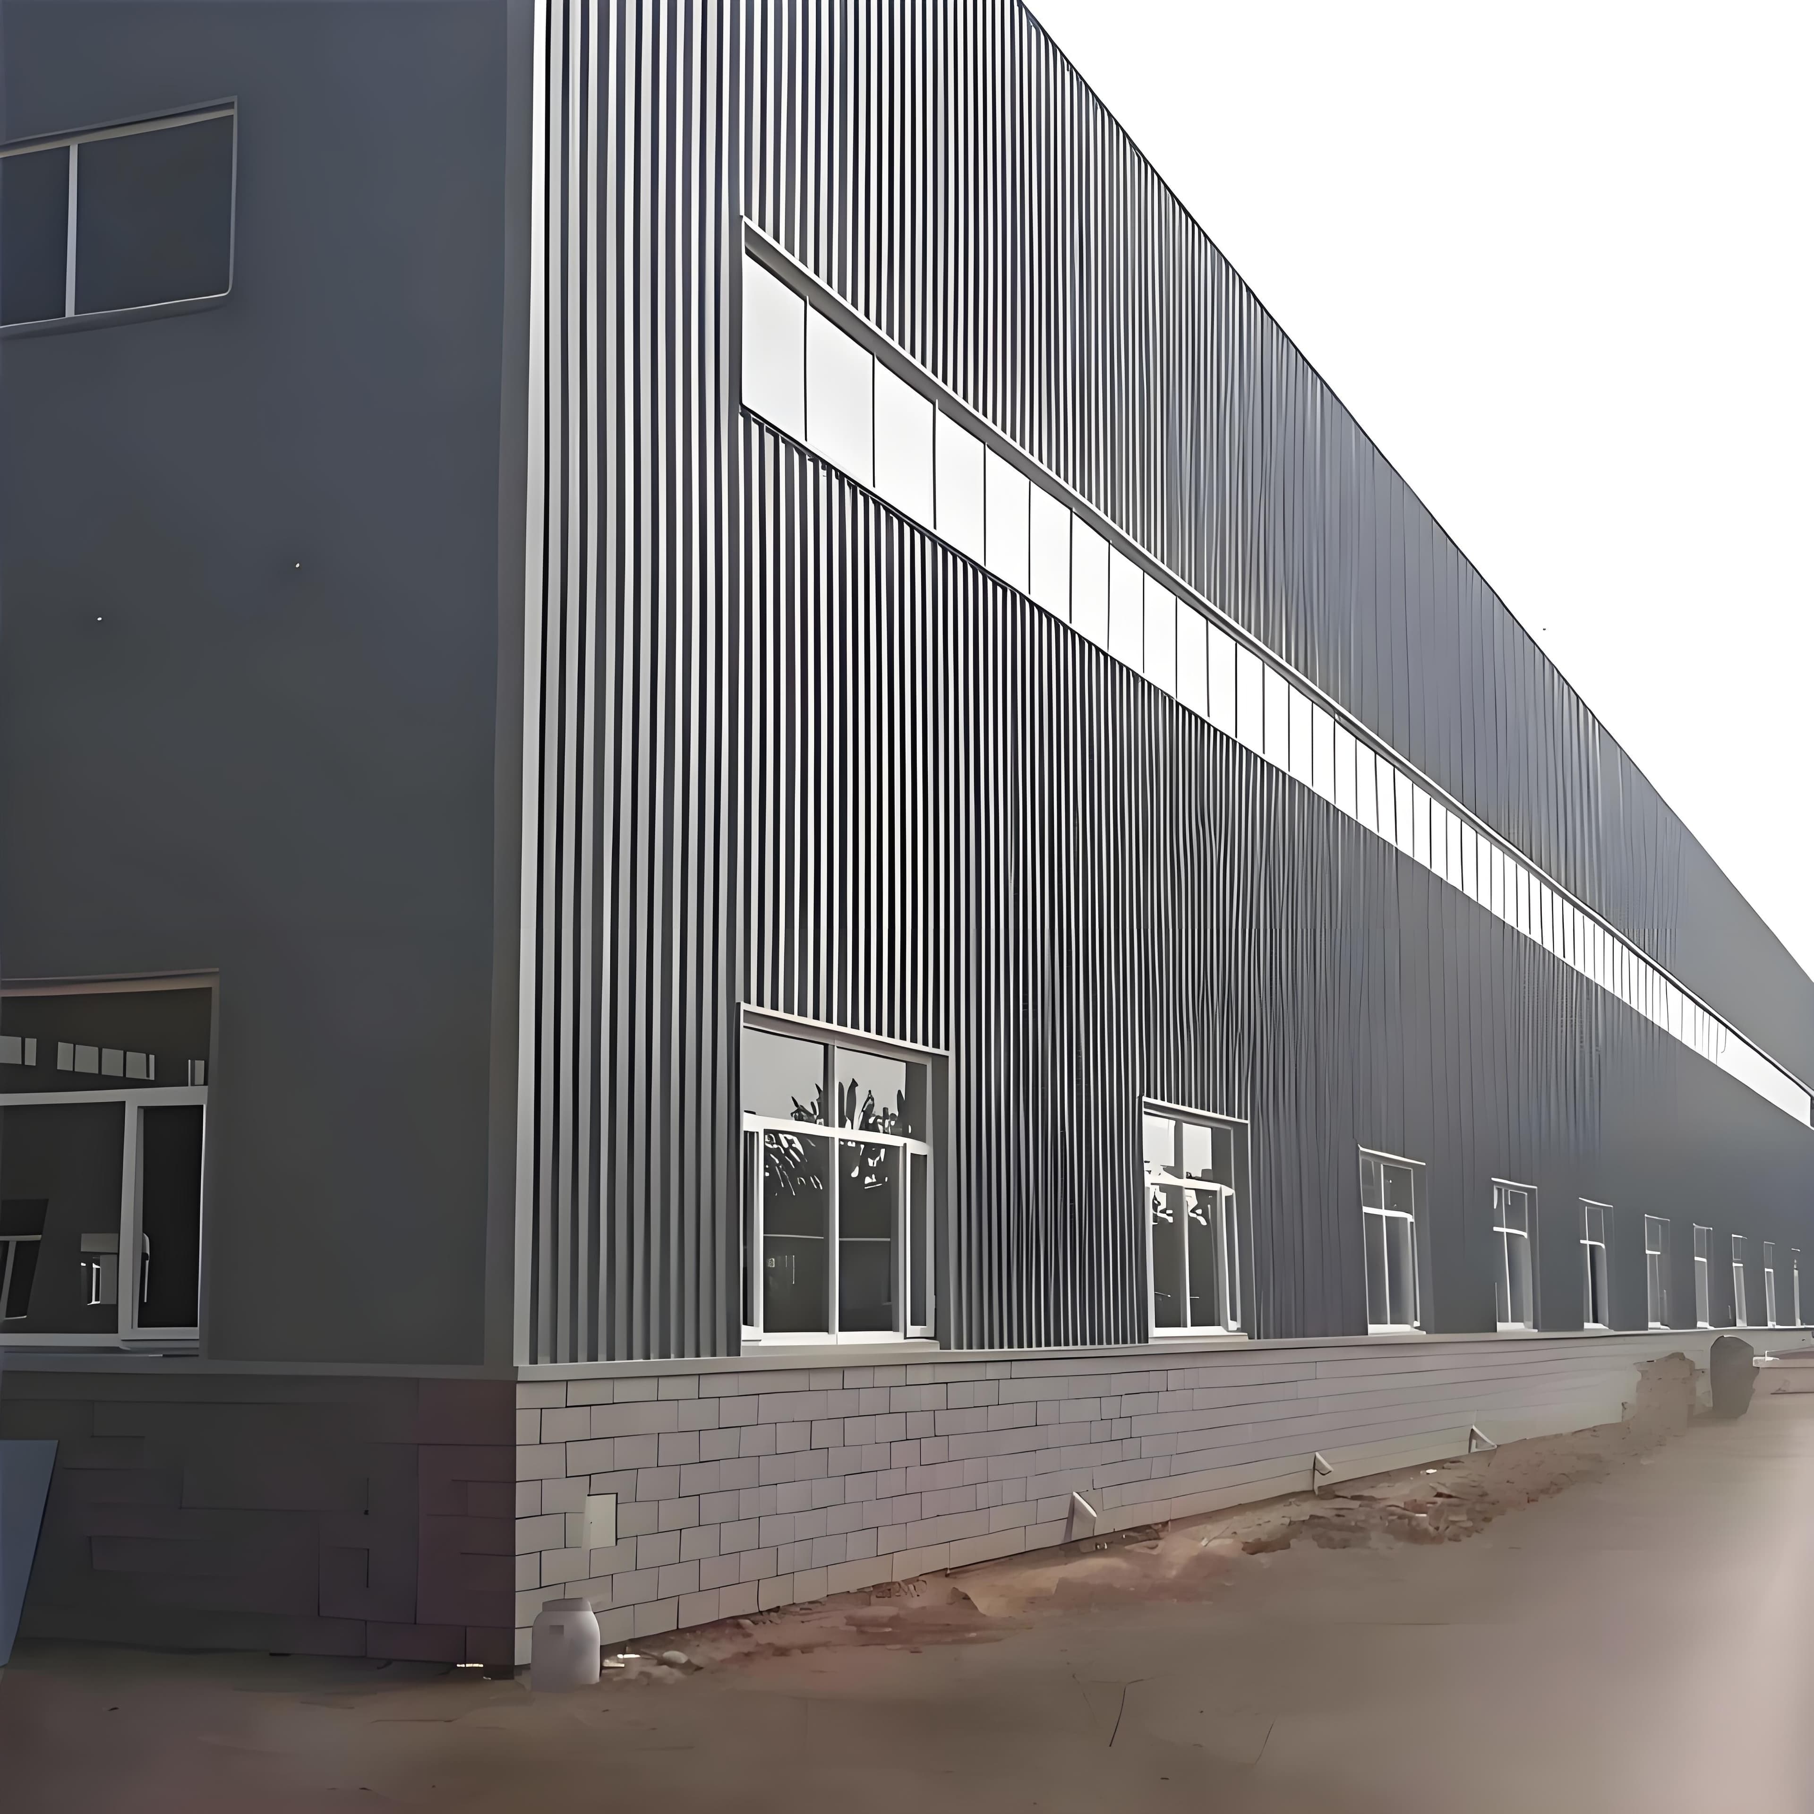
Large Span Heavy Steel Structure Warehouse with windows and Doors and Wall Panels Installed
Our large-span heavy steel structure warehouse with installed doors, windows and wall panels is designed for projects that need stronger structural performance, faster readiness for use and less coordination pressure during implementation. Instead of stopping at the main steel frame, we can help you move toward a more complete warehouse solution with enclosure integration, technical support, organized fabrication and one-stop project follow-up, making the entire process more efficient and more controllable.
Customized steel structure fabrication according to project drawings and technical requirements

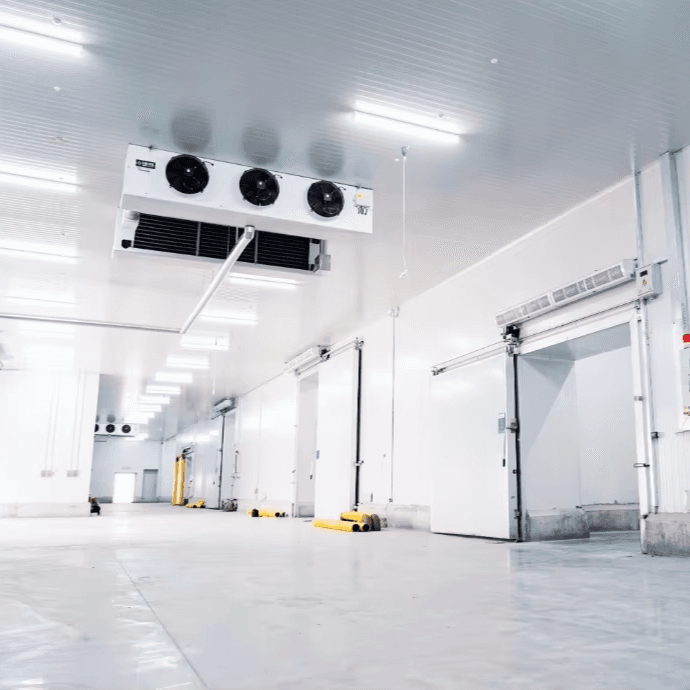
Cold Storage Steel Structures
High-Insulation Steel Structure Workshop for Cold Chain Storage
Factory-prefabricated steel structure cold storage warehouses for industrial refrigeration (-40°C to 15°C adjustable). Integrated with 100/120/150mm thick PU/PIR sandwich panels (λ=0.022W/m·K), designed for efficient cold chain logistics, food processing, and pharmaceutical storage.
Final standards, loads, materials, surface treatment, and packing requirements are confirmed according to project drawings and destination market.

Multi-Storey Steel Structures
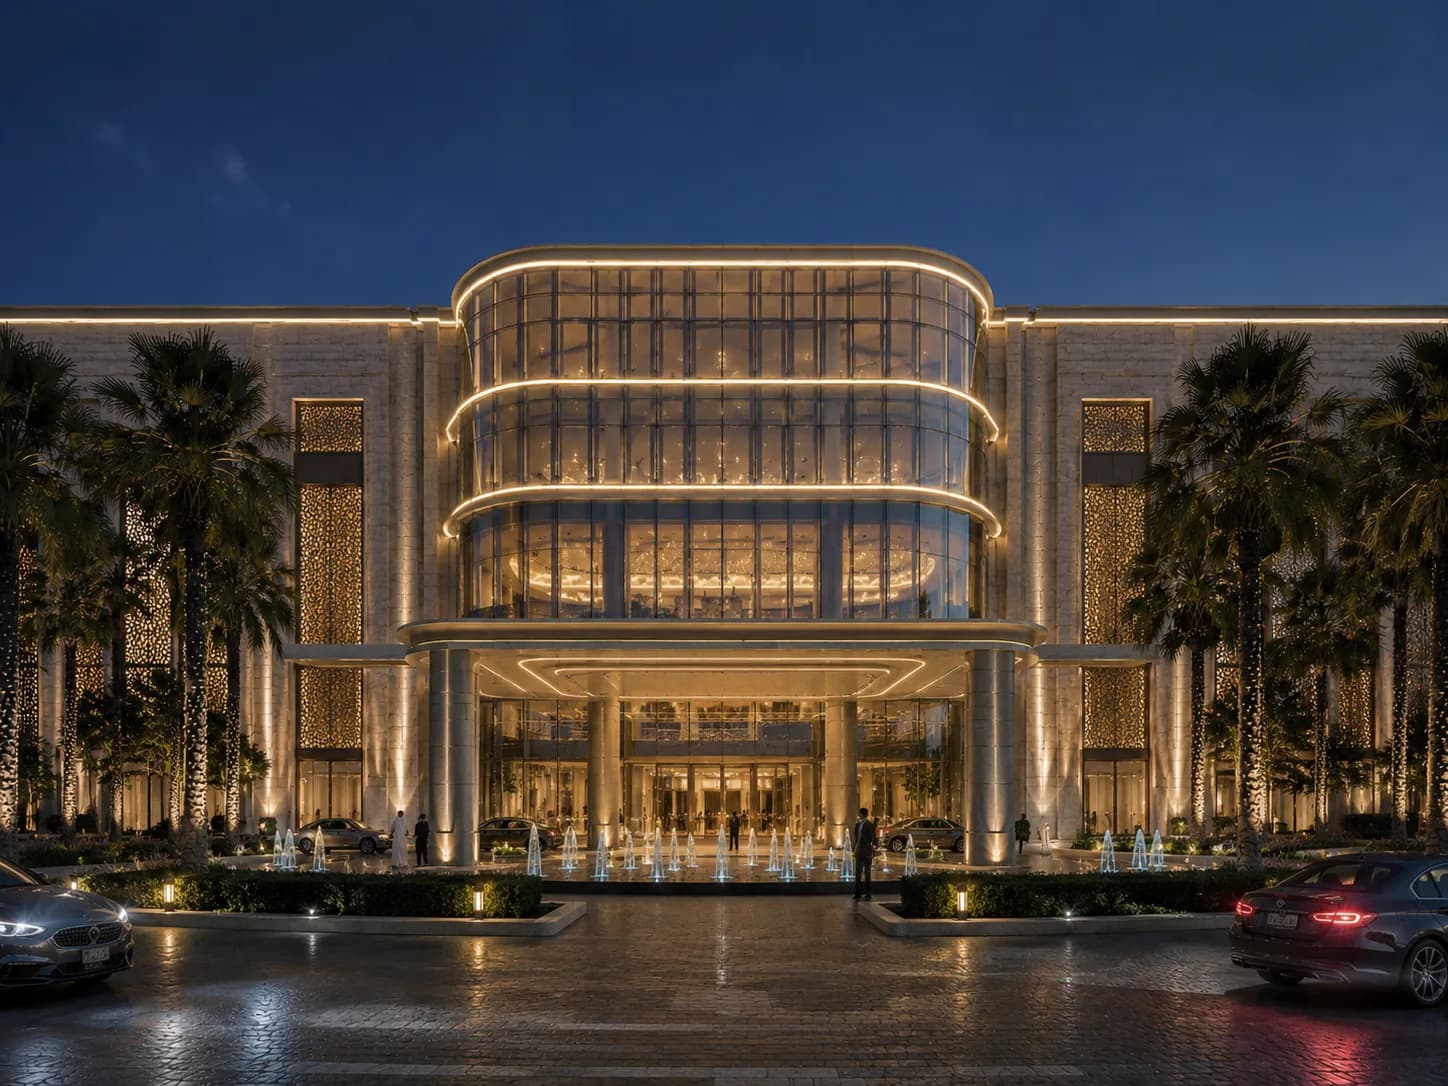
Multi-Story Steel Structure Hotel
Custom multi-story steel structure hotel solutions for hospitality, resort, serviced apartment, and commercial building projects.
Customized structural design and steel fabrication according to project drawings, local code requirements, wind load, seismic requirements, corrosion protection, and fireproofing needs.

Cold Storage Steel Structures
High-Performance Thermal Insulation Steel Structure for Cold Storage in Supermarkets Halls Warehouses Malls Workshops Farmhouses
Our insulated steel structure cold storage solution is designed for overseas cold-chain projects that require stable temperature control, efficient space planning and reliable long-term operation. We can help you build a more practical refrigerated facility by combining steel structure design, insulated enclosure coordination, export-oriented fabrication and one-stop project support, so the project is easier to trust from drawing confirmation to final delivery.
Final standards, loads, materials, surface treatment, and packing requirements are confirmed according to project drawings and destination market.

Cold Storage Steel Structures
Large-Span Column Spacing Steel Structure Cold Storage Workshop
Factory-prefabricated steel structure cold storage warehouses for industrial refrigeration (-40°C to 15°C adjustable). Integrated with 100/120/150mm thick PU/PIR sandwich panels (λ=0.022W/m·K), designed for efficient cold chain logistics, food processing, and pharmaceutical storage.
Final standards, loads, materials, surface treatment, and packing requirements are confirmed according to project drawings and destination market.

Cold Storage Steel Structures
Modular Steel Frame for Cold Storage - Anti-Corrosion Coating, -30°C to 50°C Working Temperature
Final standards, loads, materials, surface treatment, and packing requirements are confirmed according to project drawings and destination market.

Cold Storage Steel Structures
Polyurethane Insulated Steel Structure Cold Chain Warehouse
Factory-prefabricated steel structure cold storage warehouses for industrial refrigeration (-40°C to 15°C adjustable). Integrated with 100/120/150mm thick PU/PIR sandwich panels (λ=0.022W/m·K), designed for efficient cold chain logistics, food processing, and pharmaceutical storage.
Final standards, loads, materials, surface treatment, and packing requirements are confirmed according to project drawings and destination market.

Cold Storage Steel Structures
Steel Structure Cold Storage Workshop for Cold Chain Logistics
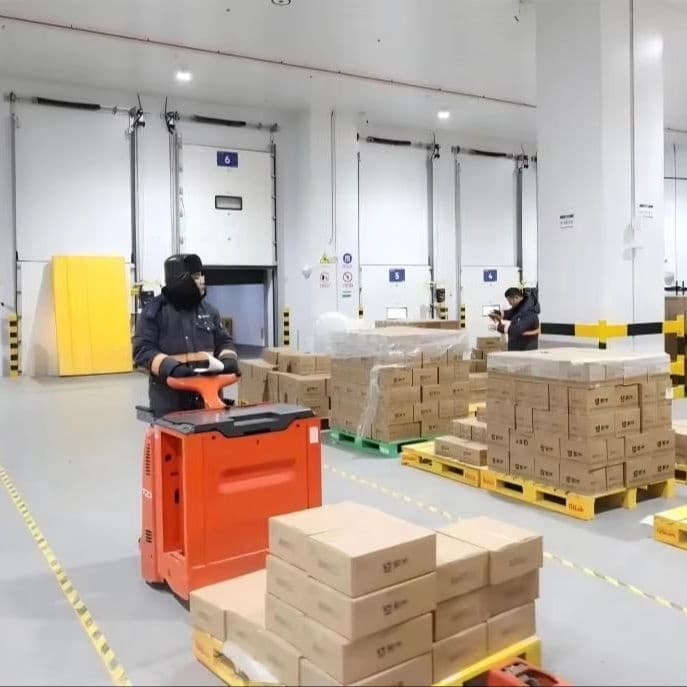
Our steel structure cold-chain warehouse and refrigerated workshop solution is designed for overseas logistics, food processing, distribution and temperature-controlled storage projects that require stable thermal performance, efficient loading flow and reliable long-term operation. We can help you build a more practical cold-chain facility by combining steel structure engineering, insulated enclosure coordination, cold-room zoning logic, export-oriented fabrication and one-stop project support, so the whole process is easier to trust from drawing confirmation to final delivery.
Final standards, loads, materials, surface treatment, and packing requirements are confirmed according to project drawings and destination market.

Bridge Steel Structures
Heavy Duty Bailey Bridge - 12m Single/Double/Triple Truss, DIN/BS Compliance, Corrosion Resistant
Our heavy-duty modular Bailey bridge solution is designed for overseas projects that require fast deployment, standardized connection, transport-friendly delivery and reliable temporary or semi-permanent crossing performance. We can help you build a more practical bridge system for emergency access, construction detours, military support, remote-area crossings and temporary logistics routes through modular fabrication, organized export packing and one-stop project support.
Final standards, loads, materials, surface treatment, and packing requirements are confirmed according to project drawings and destination market.

Bridge Steel Structures
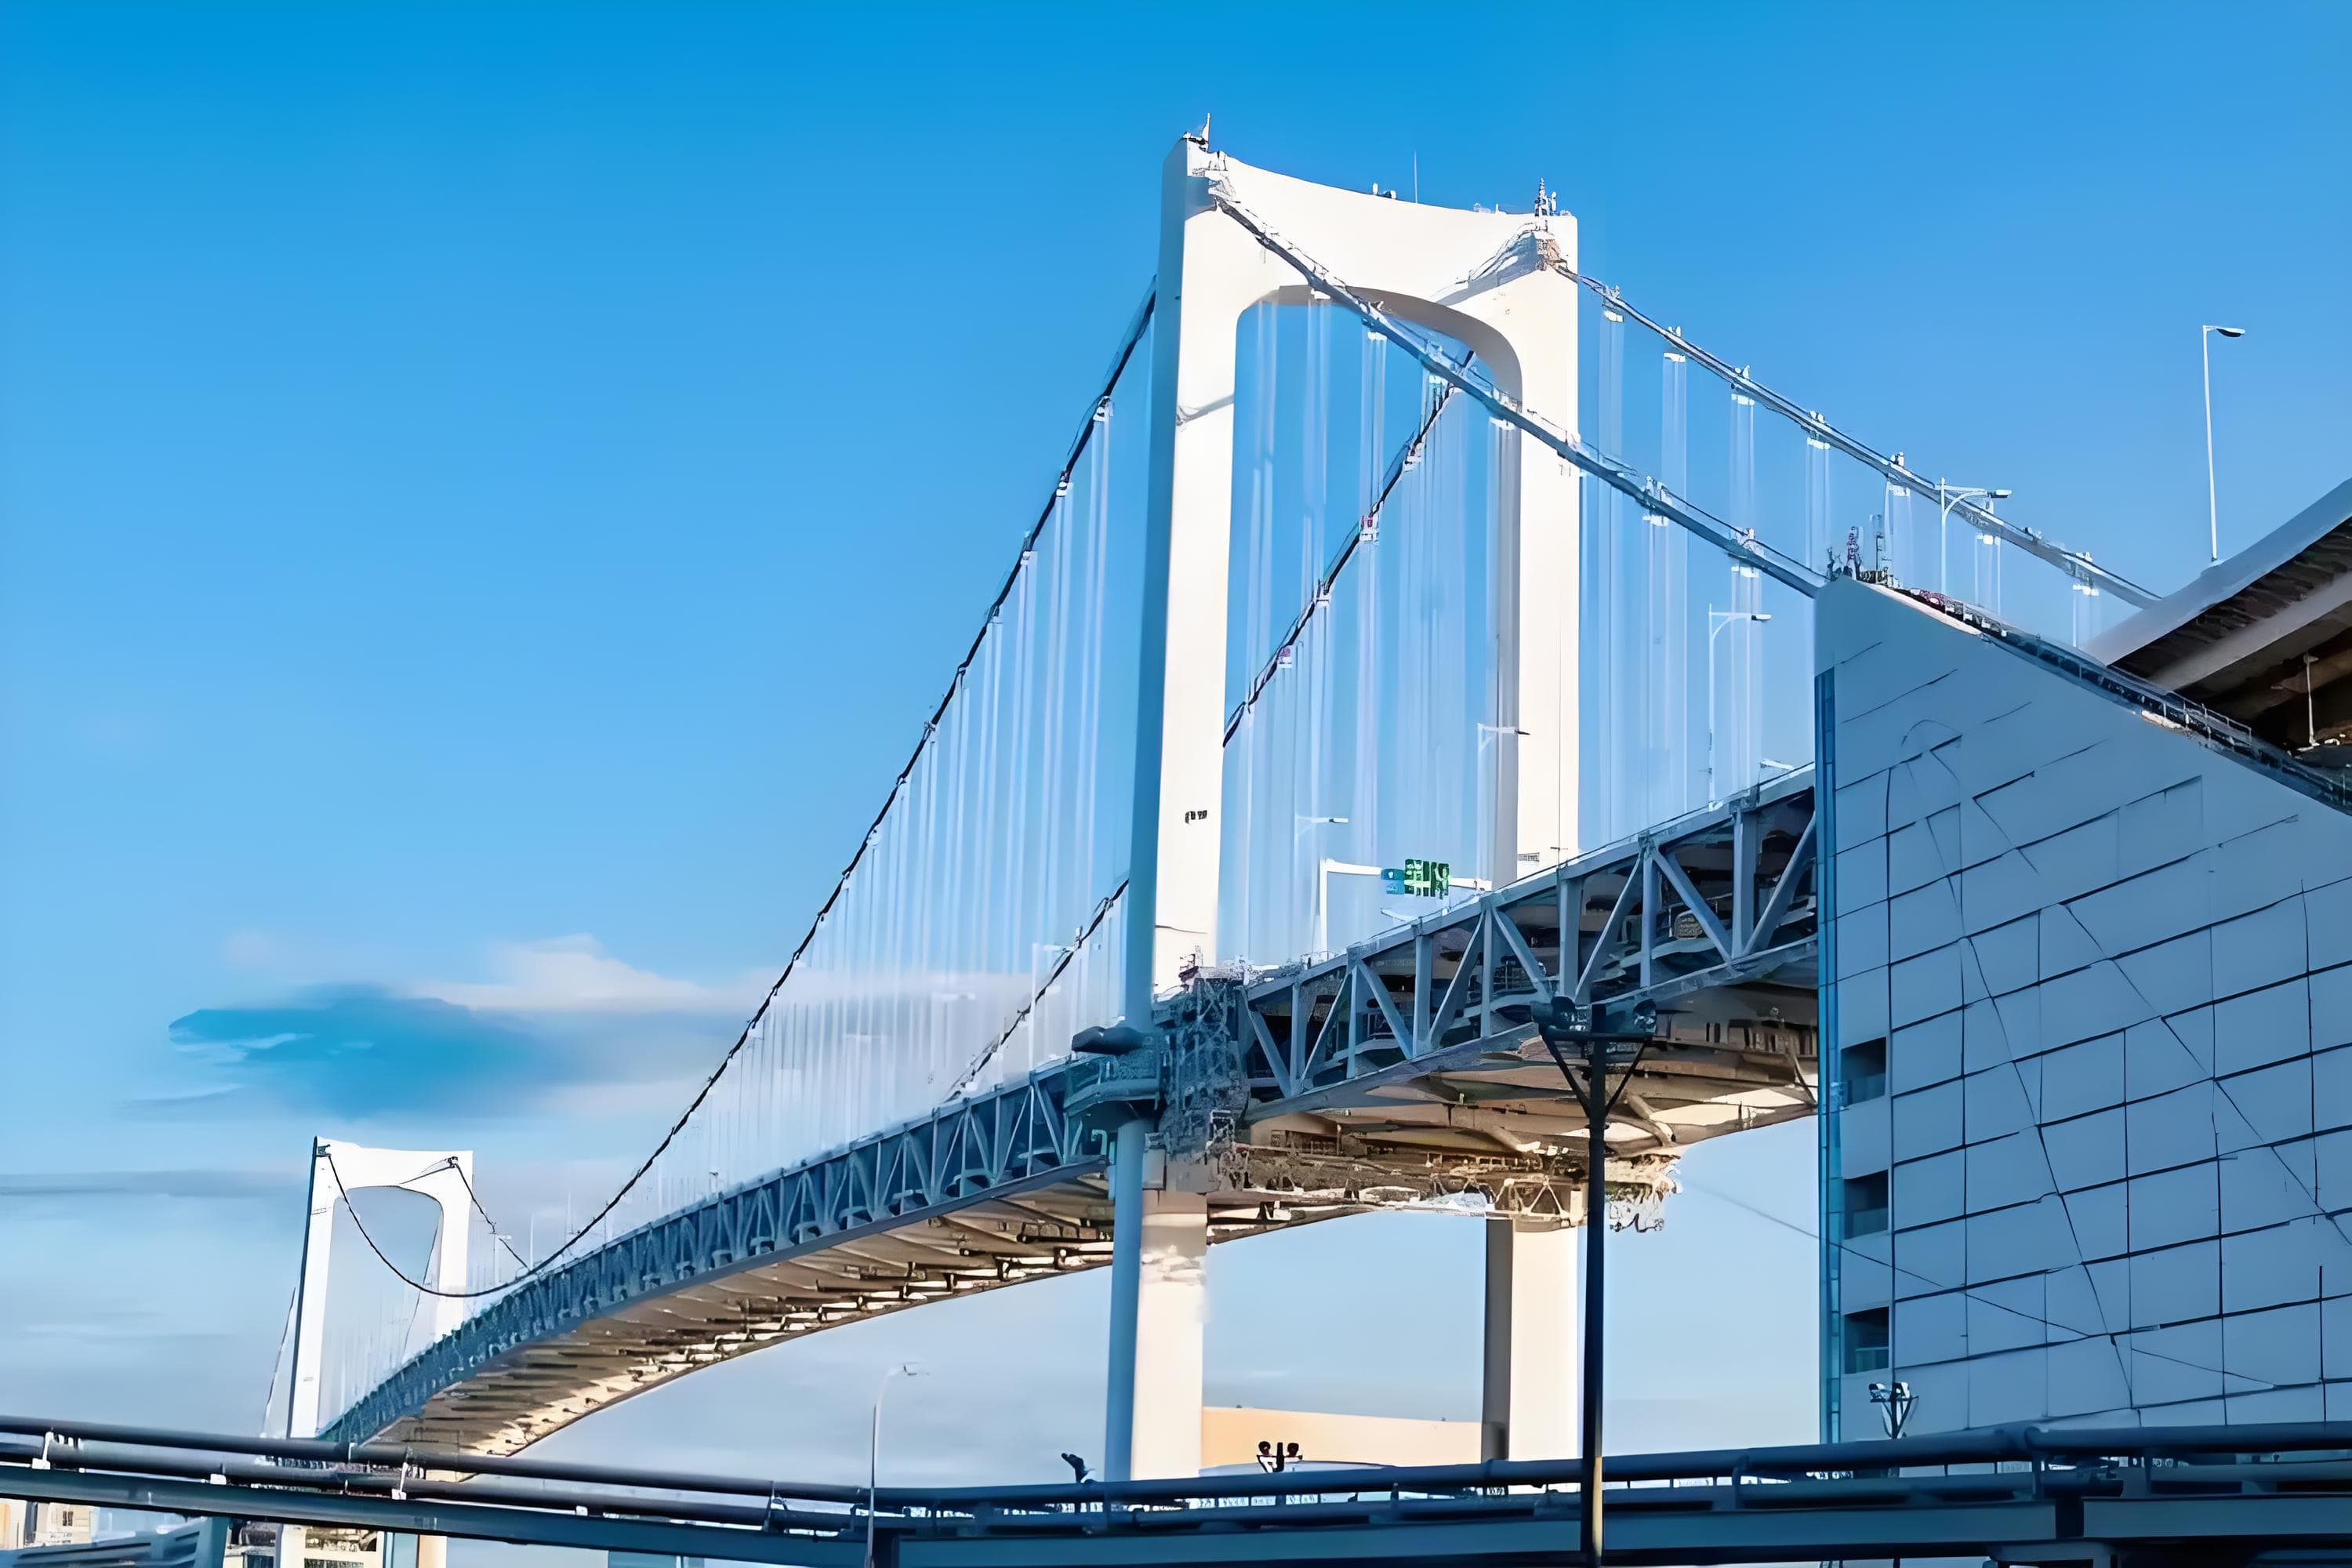
Highway Bridge Components
Steel structure bridges are engineering marvels designed to span distances while supporting the weight of vehicles, pedestrians, and other loads. These bridges are primarily constructed using steel, which is favored for its strength, durability, and versatility. Steel structure bridges play a crucial role in modern infrastructure, combining engineering excellence with practical functionality. Their resilience and adaptability make them a preferred choice for both transportation networks and architectural projects.
Final standards, loads, materials, surface treatment, and packing requirements are confirmed according to project drawings and destination market.

Bridge Steel Structures
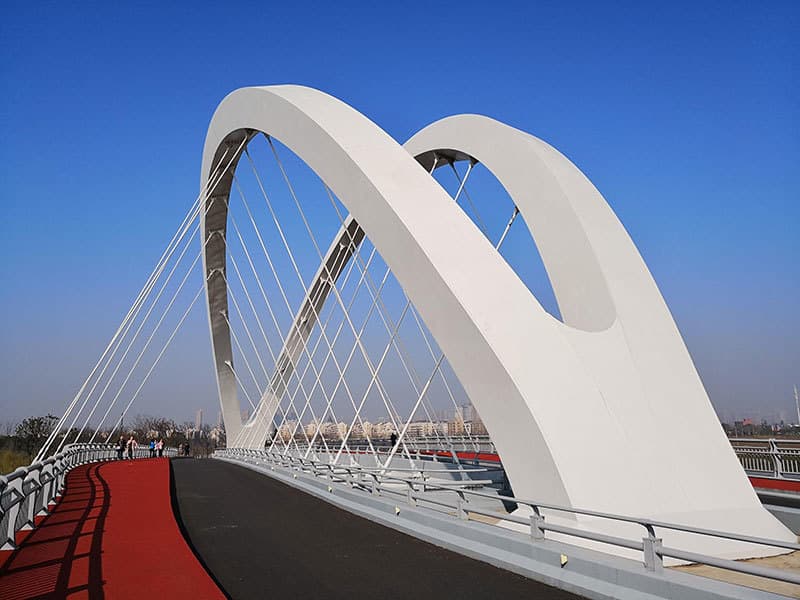
Landscape Bridge Systems
Steel structure bridges are engineering marvels designed to span distances while supporting the weight of vehicles, pedestrians, and other loads. These bridges are primarily constructed using steel, which is favored for its strength, durability, and versatility. Steel structure bridges play a crucial role in modern infrastructure, combining engineering excellence with practical functionality. Their resilience and adaptability make them a preferred choice for both transportation networks and architectural projects.
Final standards, loads, materials, surface treatment, and packing requirements are confirmed according to project drawings and destination market.

Bridge Steel Structures
Railway steel structure bridge
Steel structure bridges are engineering marvels designed to span distances while supporting the weight of vehicles, pedestrians, and other loads. These bridges are primarily constructed using steel, which is favored for its strength, durability, and versatility. Steel structure bridges play a crucial role in modern infrastructure, combining engineering excellence with practical functionality. Their resilience and adaptability make them a preferred choice for both transportation networks and architectural projects.
Final standards, loads, materials, surface treatment, and packing requirements are confirmed according to project drawings and destination market.

Bridge Steel Structures
Steel Highway Bridge Components
Our steel highway bridge components are designed for overseas bridge and infrastructure projects that require reliable load-bearing performance, fabrication accuracy, transport-friendly segmentation and organized site assembly. We can help you move from drawings to real delivery through structural coordination, precision fabrication, export packing and one-stop project support, so the whole procurement process is clearer, more controllable and easier to trust.
Final standards, loads, materials, surface treatment, and packing requirements are confirmed according to project drawings and destination market.

Bridge Steel Structures
Steel structure landscape bridge
Our steel landscape bridge solution is designed for overseas municipal, public space and scenic projects that require both structural reliability and strong visual identity. We can help you turn design intent into a buildable bridge by combining architectural expression, structural coordination, precision fabrication and one-stop project support, so the whole process becomes clearer, more controllable and easier to trust from concept to delivery.
Final standards, loads, materials, surface treatment, and packing requirements are confirmed according to project drawings and destination market.

Livestock steel structure
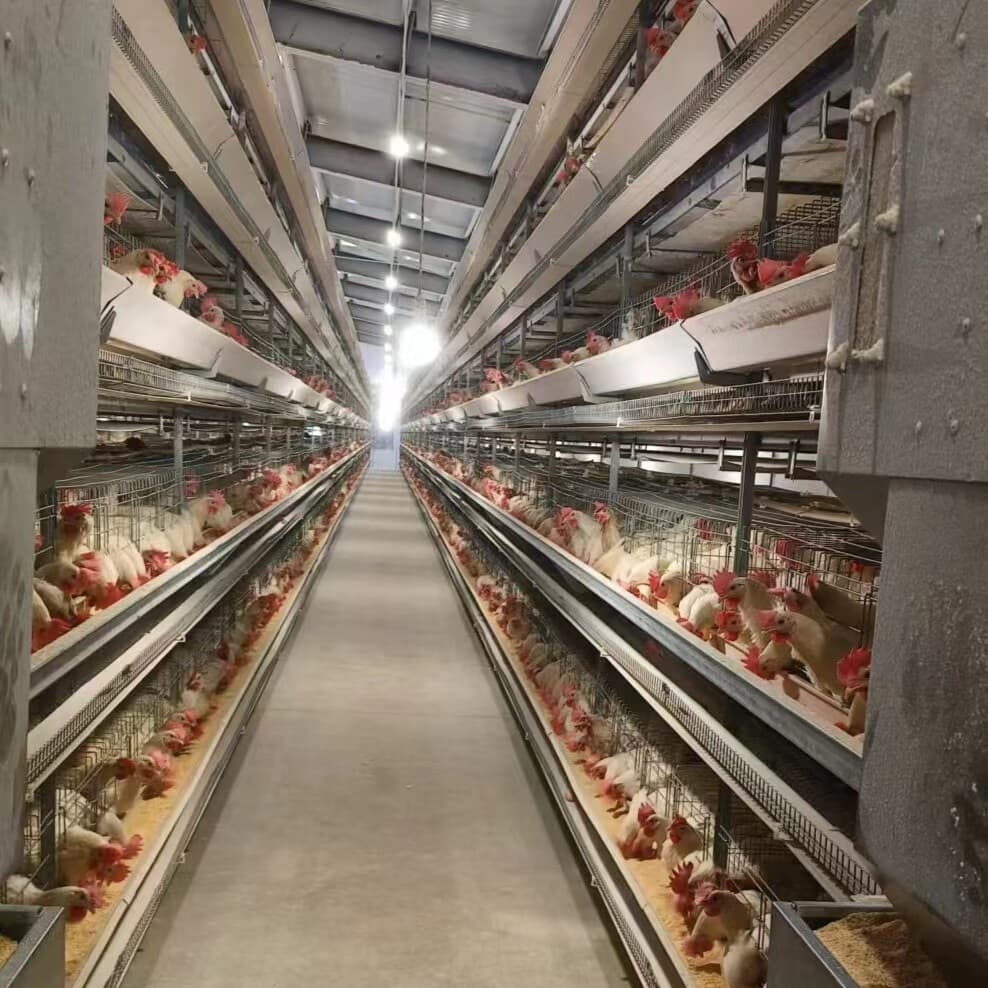
Chicken poultry Egg-laying chicken breeding factory building
Our steel structure poultry house solution is designed for overseas layer farm and poultry breeding projects that require reliable structure, efficient ventilation, organized equipment layout and easier long-term management. We can help you create a more practical chicken house system by combining customized steel structure design, export-oriented fabrication, clearer drawing coordination and one-stop project support, so the whole process becomes easier to trust from early confirmation to final delivery.
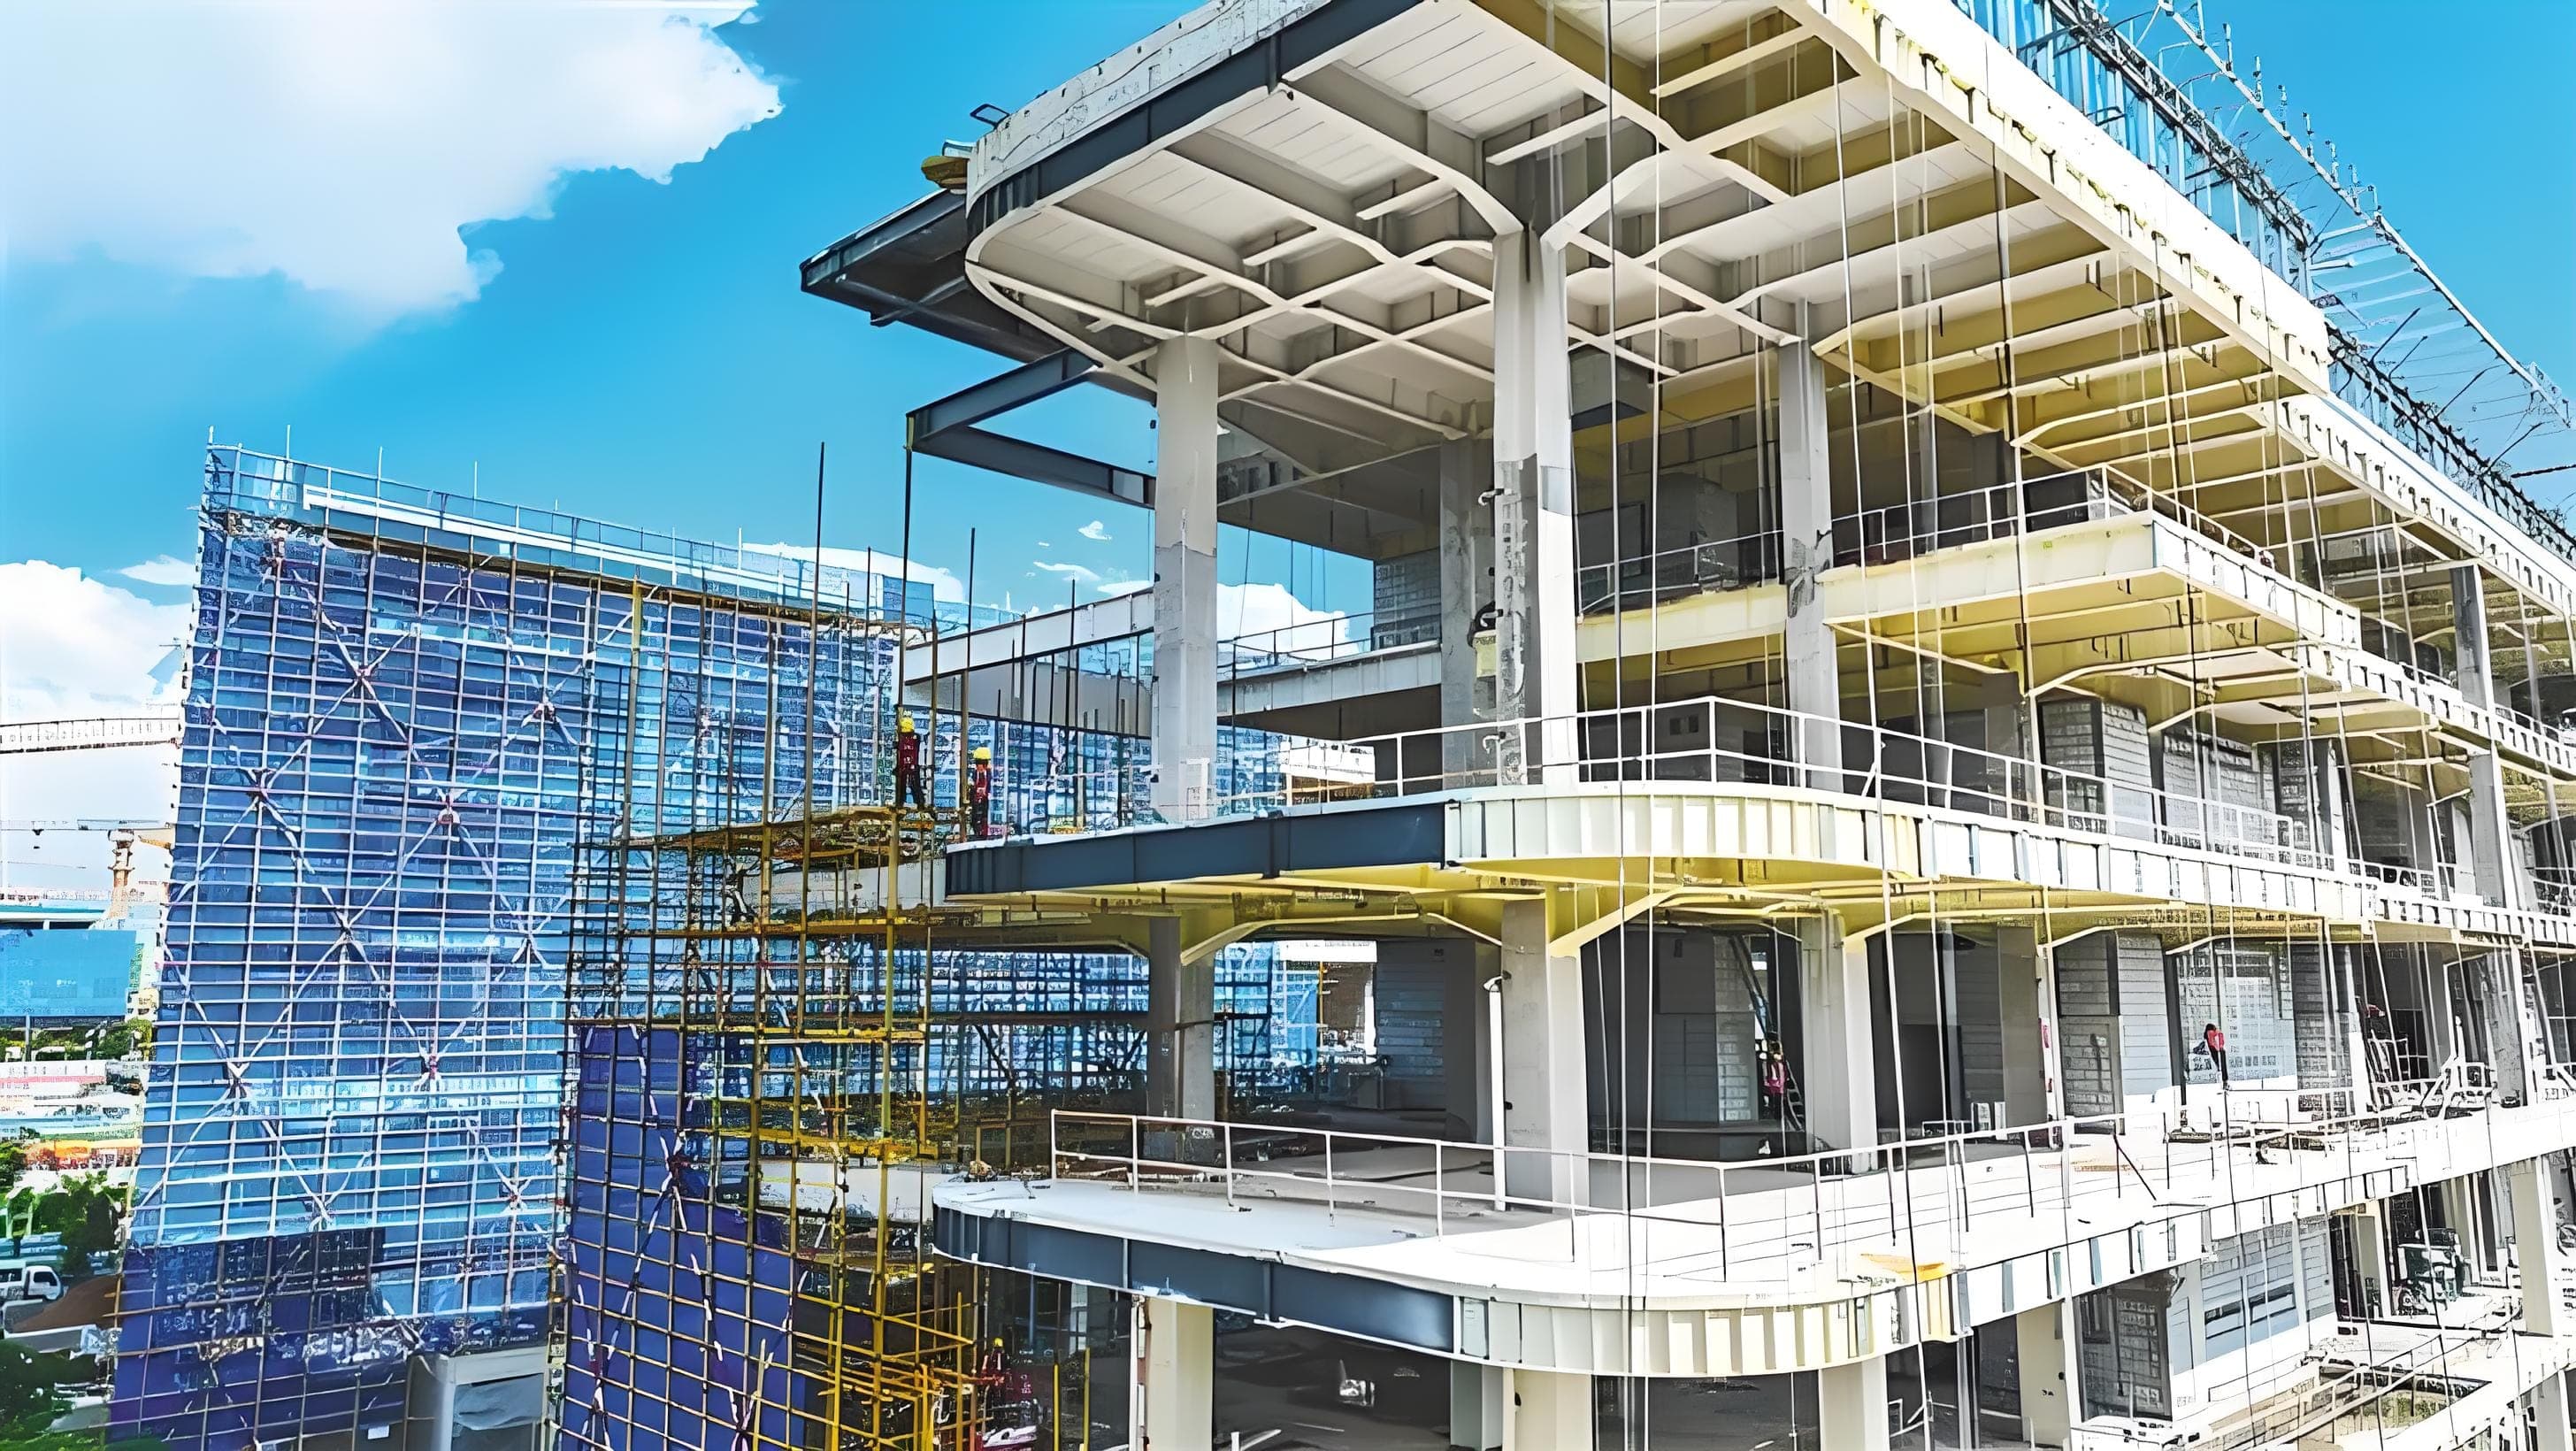
Final standards, loads, materials, surface treatment, and packing requirements are confirmed according to project drawings and destination market.

Multi-Storey Steel Structures
Comparison of Steel Portal Frame vs. Steel Truss Frame vs. Steel Space Frame
Steel portal frames, steel truss frames and steel space frames are widely used in industrial and commercial buildings, but they solve different problems. We can help you compare these systems more clearly from the perspectives of span efficiency, structural behavior, fabrication complexity, service integration, architectural flexibility and project cost control, so you can move forward with a structure choice that is more suitable for your real application rather than a generic recommendation.
Final standards, loads, materials, surface treatment, and packing requirements are confirmed according to project drawings and destination market.

Multi-Storey Steel Structures
Multi-storey plant steel structure
Our multi-storey steel factory building solution is designed for projects that need higher land-use efficiency, clearer functional zoning and more organized industrial operation. We can help you build upward instead of spreading outward by combining structural design, fabrication capability, engineering coordination and one-stop project execution, making the factory easier to plan, easier to expand and easier to put into operation.
Final standards, loads, materials, surface treatment, and packing requirements are confirmed according to project drawings and destination market.

Multi-Storey Steel Structures
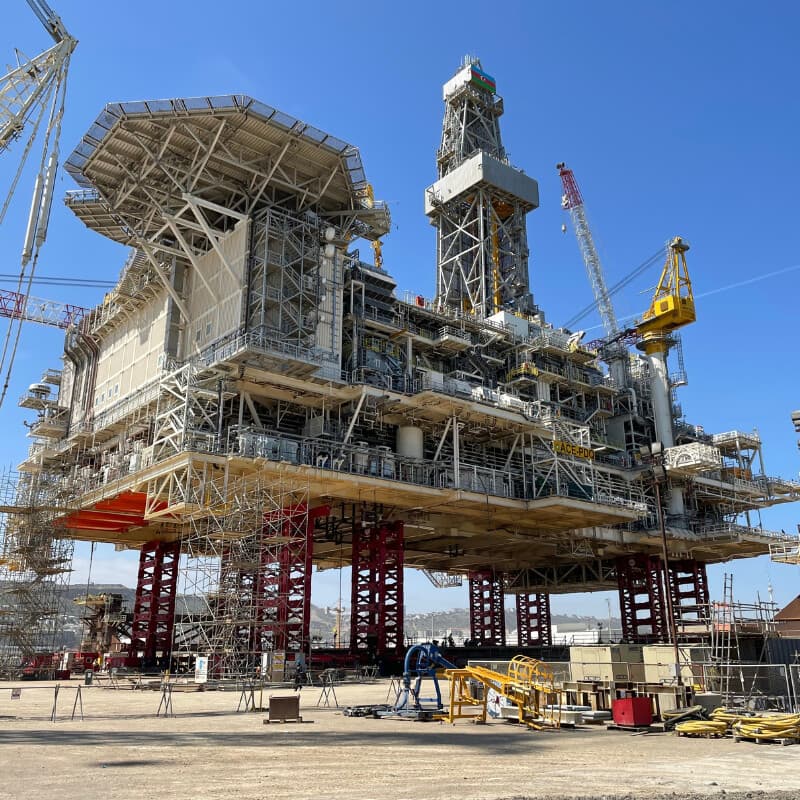
Steel Structure for Drilling Platform
Our offshore platform steel structure solution is designed for oil and gas, marine industrial and offshore support applications that require high load-bearing performance, corrosion resistance planning, fatigue-conscious design and reliable long-term service. We can help you build a more practical offshore structural system for topsides, supporting frames, deck structures, access systems, pipe-support zones and modular facilities through engineering coordination, organized fabrication and one-stop project execution.
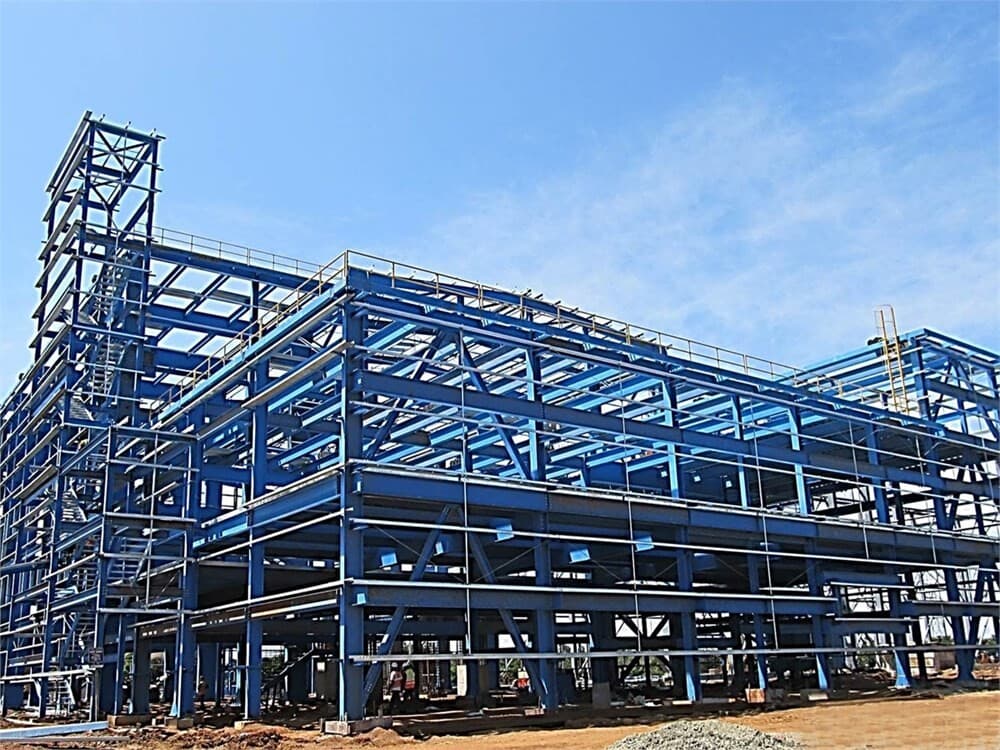
Final standards, loads, materials, surface treatment, and packing requirements are confirmed according to project drawings and destination market.

Multi-Storey Steel Structures
Steel Structure in General Power Plant
Our power plant steel structure solution is designed for heavy-duty industrial environments that require high load-bearing capacity, stable operation, fast erection and reliable long-term performance. We can help you build a more dependable plant structure system for boiler houses, power houses, coal handling structures, conveyor galleries, maintenance platforms and other auxiliary facilities through technical coordination, fabrication capability and one-stop project execution.
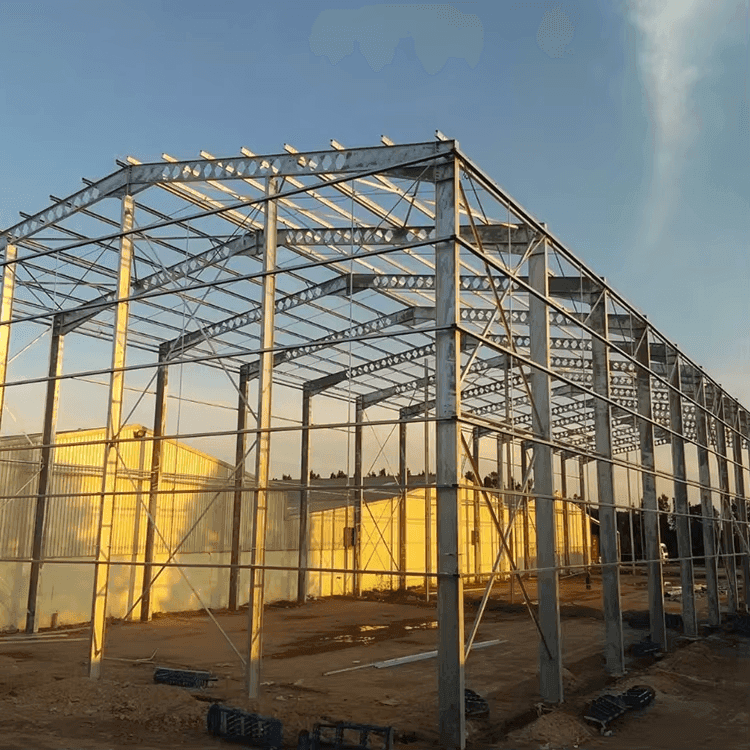
Final standards, loads, materials, surface treatment, and packing requirements are confirmed according to project drawings and destination market.

Industrial Steel Structures
AISC Standard Joint Truss Beam Steel Structures
Our AISC-standard joist and truss beam steel structure solution is designed for projects that require long-span efficiency, code-oriented fabrication and reliable execution under U.S.-standard requirements. We can help you move beyond basic steel supply by combining structural coordination, detailing support, manufacturing consistency and one-stop project follow-up, so the project is easier to align, easier to execute and easier to deliver with confidence.
Final standards, loads, materials, surface treatment, and packing requirements are confirmed according to project drawings and destination market.

Industrial Steel Structures
Essential Steel Workshop Core Features Only - No Hidden Costs
Streamlined steel workshop focusing on core functions with transparent pricing (including base frame + roof + walls), increasing budget controllability by 60%.<br/>Small processing plants, startup workshops
Final standards, loads, materials, surface treatment, and packing requirements are confirmed according to project drawings and destination market.

Industrial Steel Structures
Heavy Duty Steel Structures Portal Frame for Industrial Warehouse Buildings ASTM Standard Welding for Steel Workshop
Steel structure warehouse workshops have become the preferred choice for industrial and logistical applications due to their durability, cost-efficiency, and adaptability. These buildings are widely used in manufacturing, e-commerce, cold storage, and automotive industries, among others.
Final standards, loads, materials, surface treatment, and packing requirements are confirmed according to project drawings and destination market.

Industrial Steel Structures
Modern Design Steel Structure Warehouse Modular Prefabricated Factory Building Low Cost Industrial Workshop Shed
As a fast construction and cost-effective solution, prefabricated steel warehouses are especially suitable for industrial storage, logistics centers, distribution buildings, raw material warehouses, finished goods warehouses and light production facilities. Their modular configuration allows the building to be customized according to span, height, bay spacing, crane requirements, roof and wall systems, insulation targets and local environmental loads such as wind or seismic conditions. Metal building design resources also emphasize that energy performance can be improved through appropriate roof, wall and insulation detailing, which is important for clients seeking better lifecycle performance rather than only lower initial
Final standards, loads, materials, surface treatment, and packing requirements are confirmed according to project drawings and destination market.

Industrial Steel Structures
Prefabricated Steel Warehouse Fast Construction & Low Cost Solutions
Prefabricated steel warehouses are an efficient solution for industrial storage, logistics operations and light manufacturing needs. Designed with standardized components and modular steel members, they help shorten the construction cycle, reduce on-site labor requirements and improve overall project efficiency. Compared with traditional concrete buildings, prefabricated steel warehouses offer faster installation, lower foundation load and more flexible expansion for future business growth.
Final standards, loads, materials, surface treatment, and packing requirements are confirmed according to project drawings and destination market.

Industrial Steel Structures
Prefabricated Steel Warehouse with Crane System Industrial Lifting Ready
Designed for efficient storage, material handling and industrial production, our prefabricated steel warehouses with crane systems offer high load capacity, fast installation and flexible internal layouts. Supported by our integrated service system, we provide design optimization, detailing, steel fabrication, quality inspection, packing and delivery to help clients complete projects more efficiently. Backed by advanced manufacturing capability and global project experience, we deliver customized one-stop steel structure solutions for industrial and overseas applications.
Final standards, loads, materials, surface treatment, and packing requirements are confirmed according to project drawings and destination market.

Industrial Steel Structures
Standardized industrial plant buildings
Standardized industrial factory buildings are designed for efficient manufacturing, warehousing and industrial expansion needs. With the advantages of fast construction, stable structural performance, flexible space planning and convenient future extension, they are widely used in production workshops, processing plants, logistics facilities and clean industrial buildings. Backed by our complete service system, we provide integrated support covering design optimization, detailing, steel fabrication, quality inspection, packing and delivery, helping customers improve project efficiency from drawing confirmation to final shipment. Supported by advanced design software, intelligent manufacturing lines and annual production capacity of 50,000 tons of steel structures, we are able to deliver customized solutions for global clients and provide a one-stop service for overseas industrial projects.
Final standards, loads, materials, surface treatment, and packing requirements are confirmed according to project drawings and destination market.
Контактные данные
АДРЕС
No. 63 Huitong Road, Dongchangfu District, Liaocheng, Shandong, China.
Нужно индивидуальное решение для проекта из стальных конструкций?
Отправьте нам чертежи и технические требования — наши инженеры подготовят техническое решение и коммерческое предложение.
Запросить расчёт