
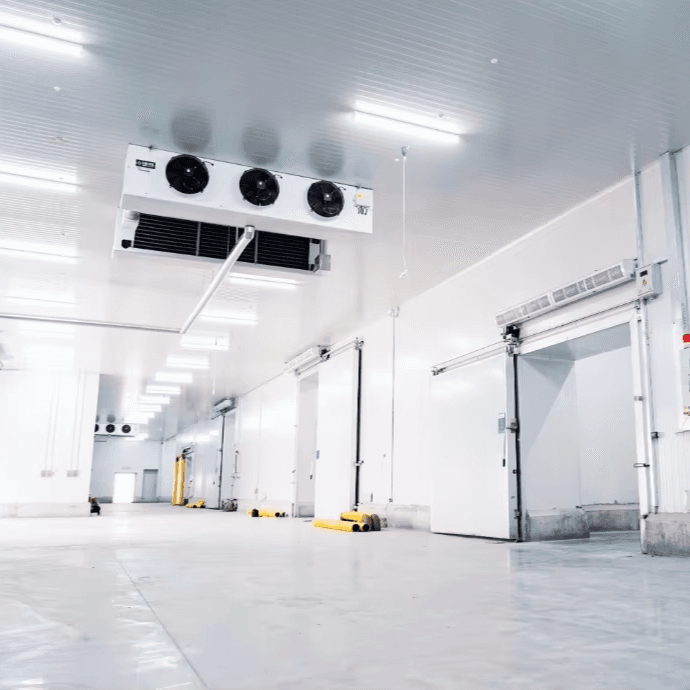
Cold Storage Steel Structures
Steel Structure Cold Storage Workshop for Cold Chain Logistics
Steel structure workshops for cold-chain logistics and temperature-controlled storage, with framing and insulated envelope requirements coordinated around the project.
Области применения
Suitable for cold-chain logistics warehouses, refrigerated storage buildings, food and agricultural storage facilities and temperature-controlled workshops where the steel frame and insulated enclosure must be coordinated.
Продукция
Описание
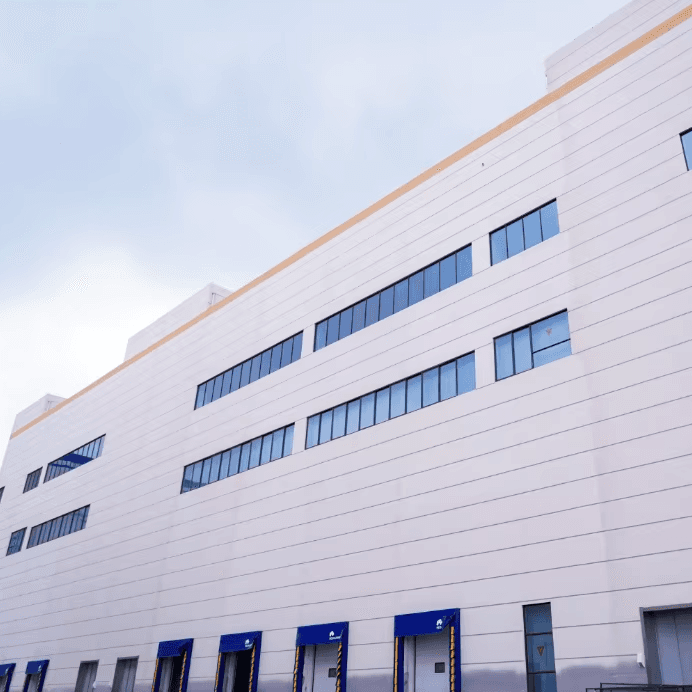
Cold storage steel structure workshops combine a project-specific steel frame with an insulated roof and wall enclosure planned around cold-chain operations.
The structural and envelope requirements should be coordinated with storage temperature, internal layout, equipment zones, door openings, moisture control and local site conditions.
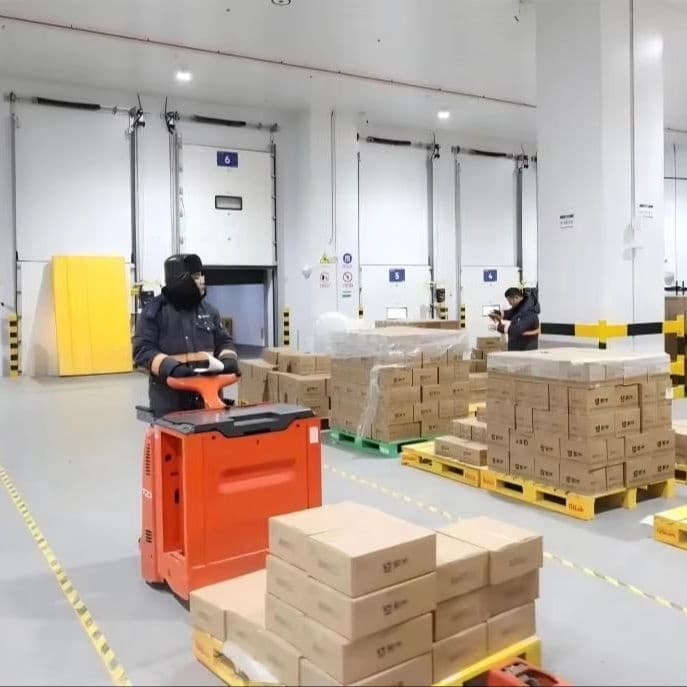
Cold-chain layout coordination
Storage zones, handling routes, equipment areas and access openings can be coordinated with the building grid.
Insulated envelope integration
Roof and wall panel requirements, interfaces, flashing and relevant openings can be coordinated with the framing when included in scope.
Project-specific structural design
Framing, member sizes, connections and load assumptions are determined from the project location, dimensions, operating requirements and applicable local design rules.
Fabrication and export packing
Steel components can be detailed, fabricated, identified and packed for the agreed delivery sequence.
Installation coordination
Drawings and installation guidance can be provided within the agreed service scope; local refrigeration equipment and specialist systems remain project-specific.
Галерея продукции
Объем поставки и услуг
Услуги
- Fabrication
- Concept Design
- Detail Design
- Packing
- Shipping Coordination
- Installation Guidance
Комплект поставки
- Main Structure
- Secondary Structure
- Roof System
- Wall System
- Fasteners
- Flashing
Часто задаваемые вопросы
What can be included in the supply scope for these steel building products?
Depending on the product and agreed project scope, supply can include primary steel members, secondary steel members, connection components and fasteners, roof and wall systems, doors, windows and flashing when specified. Service support can include design and detailing coordination, fabrication, surface treatment, packing, shipping coordination and installation guidance. The final quotation should state the included items, exclusions and delivery responsibilities for the specific project.
Can the steel structure be customized for local site and building requirements?
Yes. The structural arrangement can be coordinated around the project location, building dimensions, intended use, equipment layout, openings, envelope requirements and applicable local wind, snow, seismic and design requirements. Available drawings can be reviewed and detailed for fabrication. Final member sizes, connections and project-specific parameters are confirmed only after the required project information is available.
What information is required for a steel building quotation?
Please provide the project location, intended building use, length, width and height, available drawings, applicable design requirements, wind, snow and seismic requirements if known, roof and wall requirements, crane needs when applicable, destination port and expected schedule. If some information is unavailable, the project team can identify what must be confirmed before quotation. Final member sizes and pricing are determined only after the project inputs are reviewed.
Перед запросом расчёта
- +Project Location
- +Building Dimensions
- +Building Use
- +Drawings
- +Design Standard
- +Wind Load
- +Snow Load
- +Seismic Requirement
- +Envelope Requirement
- +Destination Port
- +Installation Requirement
- +Target Schedule
Сопутствующая продукция
High-Insulation Steel Structure Workshop for Cold Chain Storage
A high-insulation steel workshop configured for cold storage, processing and temperature-controlled operations. The steel frame, insulated envelope, doors and service penetrations are coordinated from operating conditions and project drawings.
Steel Structure Workshop & Warehouse Building
Steel workshop and warehouse buildings combining production and storage functions, with project-specific framing, enclosure coordination and export-oriented supply support.
Запросить расчёт
Steel Structure Cold Storage Workshop for Cold Chain Logistics