
Bridge Steel Structures
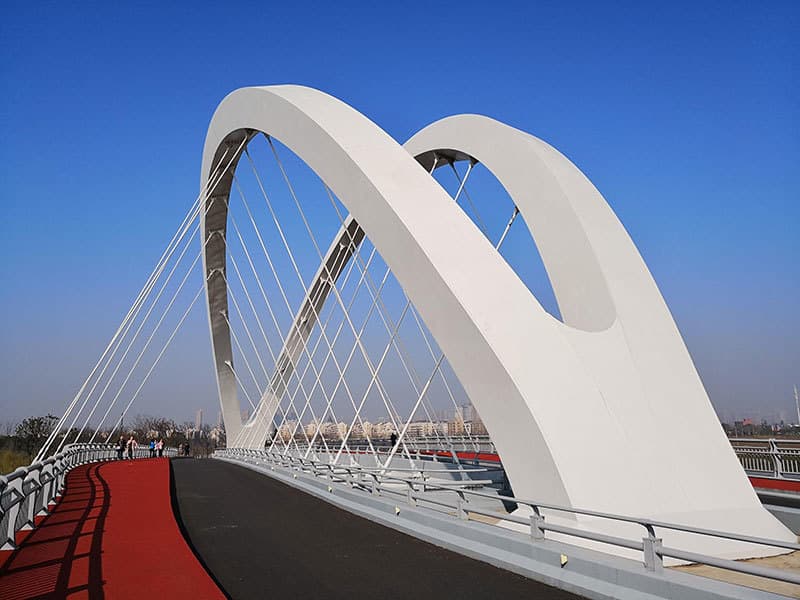
Steel Landscape and Pedestrian Bridge
Project-specific steel landscape and pedestrian bridges coordinated around architectural geometry, deck and railing interfaces, fabrication segmentation, transport restrictions and erection conditions.
Области применения
Suitable for pedestrian crossings in parks, municipal public spaces, scenic developments, campuses and landscaped routes where architectural expression and public circulation must be coordinated with the steel structure.
Продукция
Описание
A steel landscape bridge is a project-specific pedestrian crossing that combines structural requirements with the geometry, appearance and public-space role defined by the project. It is intended for parks, municipal spaces, scenic routes and pedestrian circulation rather than highway or railway traffic.
Final geometry, loads, materials, connections, deck interfaces and protective systems must come from approved project information.
Key Coordination Priorities Pedestrian use and circulation: The bridge width, alignment, access points and user flow are coordinated with the public-space plan and local accessibility requirements.
Project-specific durability input: Surface preparation and corrosion-protection requirements are selected from the specified environment, maintenance plan and governing project documents; no fixed service life is claimed.
Applications Suitable applications include pedestrian bridges in parks, landscaped developments, municipal public spaces, scenic walkways, campus circulation routes and architectural crossings where appearance and pedestrian experience are part of the project brief.
Technical Conditions Overall length, width, alignment, loads, steel grade, member sizes, weld requirements, deck system, coating system and applicable standards are not fixed product values. They must be confirmed by the responsible project team from approved drawings, site conditions and governing requirements.
Supply and Delivery Coordination The agreed package may include primary bridge steel, secondary members, connection components and fasteners, project-defined accessories, surface-treatment coordination, packing and installation guidance.
The quotation must identify inclusions, exclusions, transport divisions and site responsibilities.
Architectural geometry
Curves, arches, inclined members, visible profiles and other architectural forms are reviewed for structural continuity, fabrication feasibility and erection requirements.
Deck and railing interfaces
Support details for the deck, railings, lighting and other attachments must be coordinated before fabrication. No deck specification or railing connection is assumed without drawings.
Fabrication segmentation
Member and assembly divisions are planned around geometry, workshop fabrication, visible joint locations, handling and site connection access.
Transport coordination
Segment dimensions, support points, packaging and delivery routes are checked against the actual transport restrictions and destination conditions.
Erection sequence
Lifting points, temporary stability, connection order and site access are coordinated with the contractor and approved erection plan.
Объем поставки и услуг
Услуги
- Concept Design
- Detail Design
- Fabrication
- Surface Treatment
- Packing
- Installation Guidance
Комплект поставки
- Main Structure
- Secondary Structure
- Fasteners
- Other
Часто задаваемые вопросы
What can be included in the supply scope for these steel building products?
Depending on the product and agreed project scope, supply can include primary steel members, secondary steel members, connection components and fasteners, roof and wall systems, doors, windows and flashing when specified. Service support can include design and detailing coordination, fabrication, surface treatment, packing, shipping coordination and installation guidance. The final quotation should state the included items, exclusions and delivery responsibilities for the specific project.
Can the steel structure be customized for local site and building requirements?
Yes. The structural arrangement can be coordinated around the project location, building dimensions, intended use, equipment layout, openings, envelope requirements and applicable local wind, snow, seismic and design requirements. Available drawings can be reviewed and detailed for fabrication. Final member sizes, connections and project-specific parameters are confirmed only after the required project information is available.
What information is required for a steel building quotation?
Please provide the project location, intended building use, length, width and height, available drawings, applicable design requirements, wind, snow and seismic requirements if known, roof and wall requirements, crane needs when applicable, destination port and expected schedule. If some information is unavailable, the project team can identify what must be confirmed before quotation. Final member sizes and pricing are determined only after the project inputs are reviewed.
Перед запросом расчёта
- +Project Location
- +Building Dimensions
- +Building Use
- +Drawings
- +Design Standard
- +Destination Port
- +Installation Requirement
- +Target Schedule
- +Other
Сопутствующая продукция
Steel Highway Bridge Components
Fabricated steel highway bridge components coordinated from approved project drawings, connection details, transport limits and erection requirements. The supply package can cover primary members, secondary assemblies, connection parts, surface treatment and export preparation.
Railway steel structure bridge
Steel structure bridges are engineering marvels designed to span distances while supporting the weight of vehicles, pedestrians, and other loads. These bridges are primarily constructed using steel, which is favored for its strength, durability, and versatility. Steel structure bridges play a crucial role in modern infrastructure, combining engineering excellence with practical functionality. Their resilience and adaptability make them a preferred choice for both transportation networks and architectural projects.