
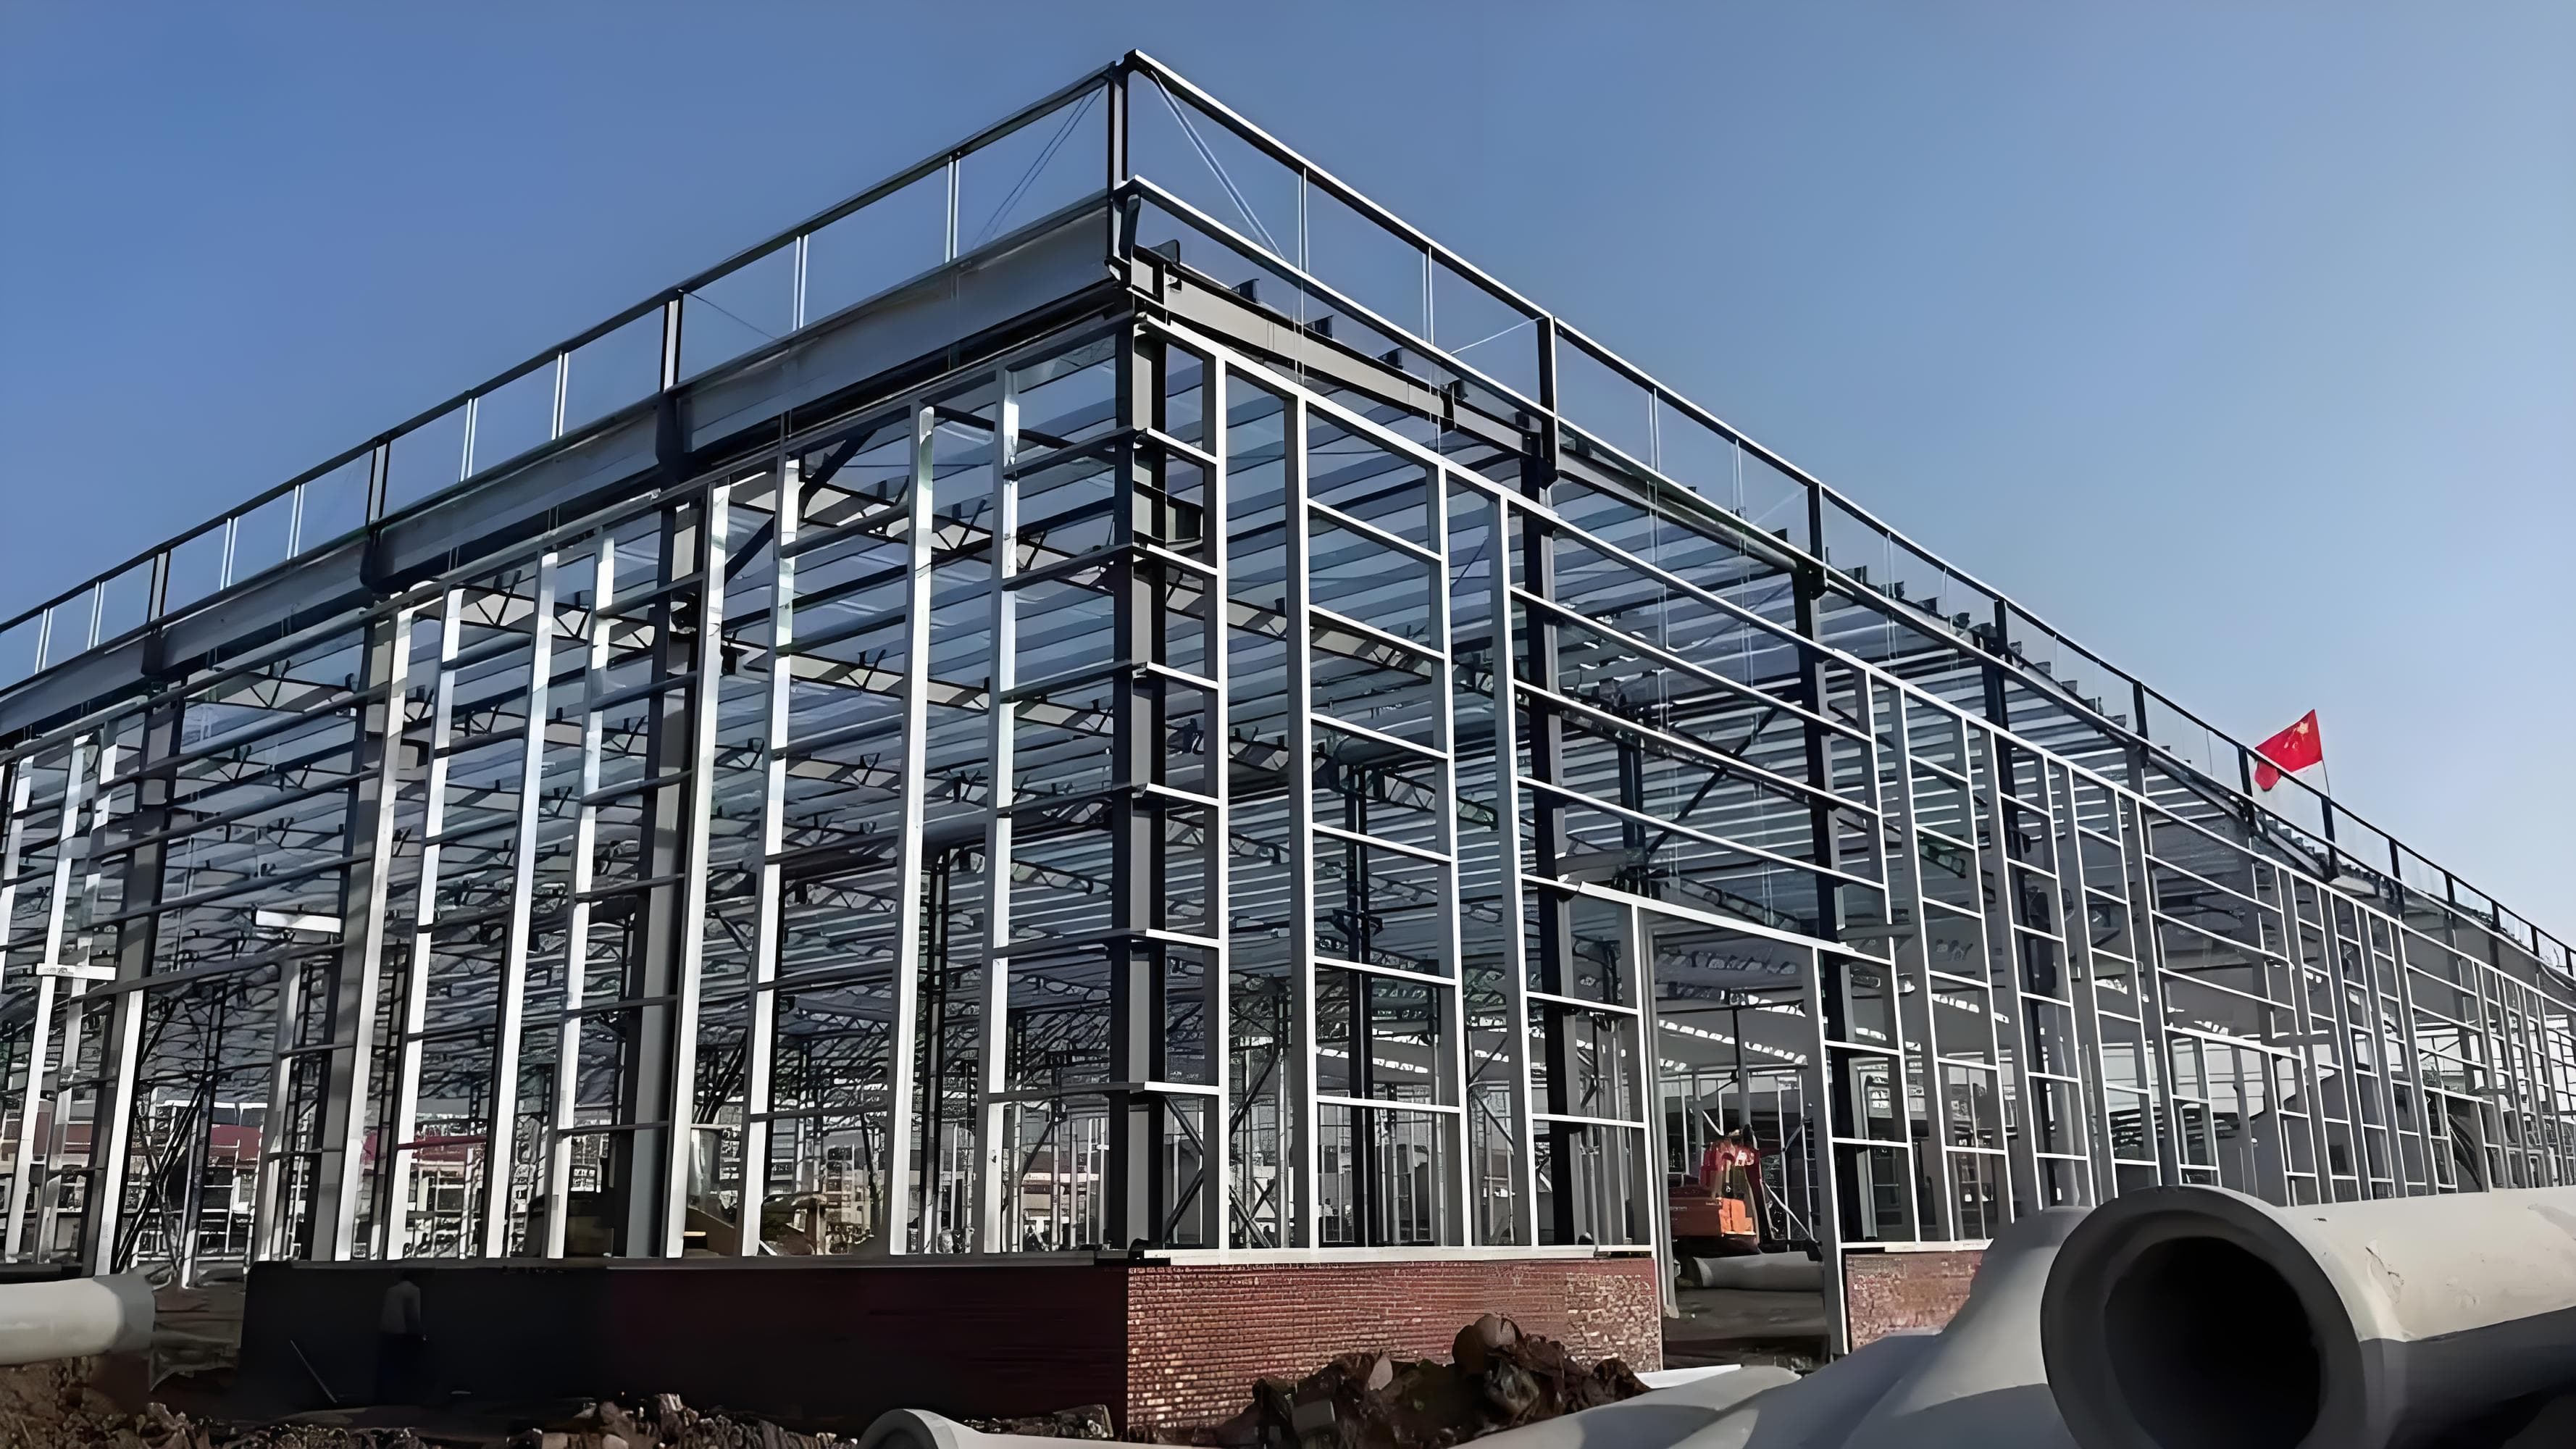
多层钢结构
Plant Steel Structure
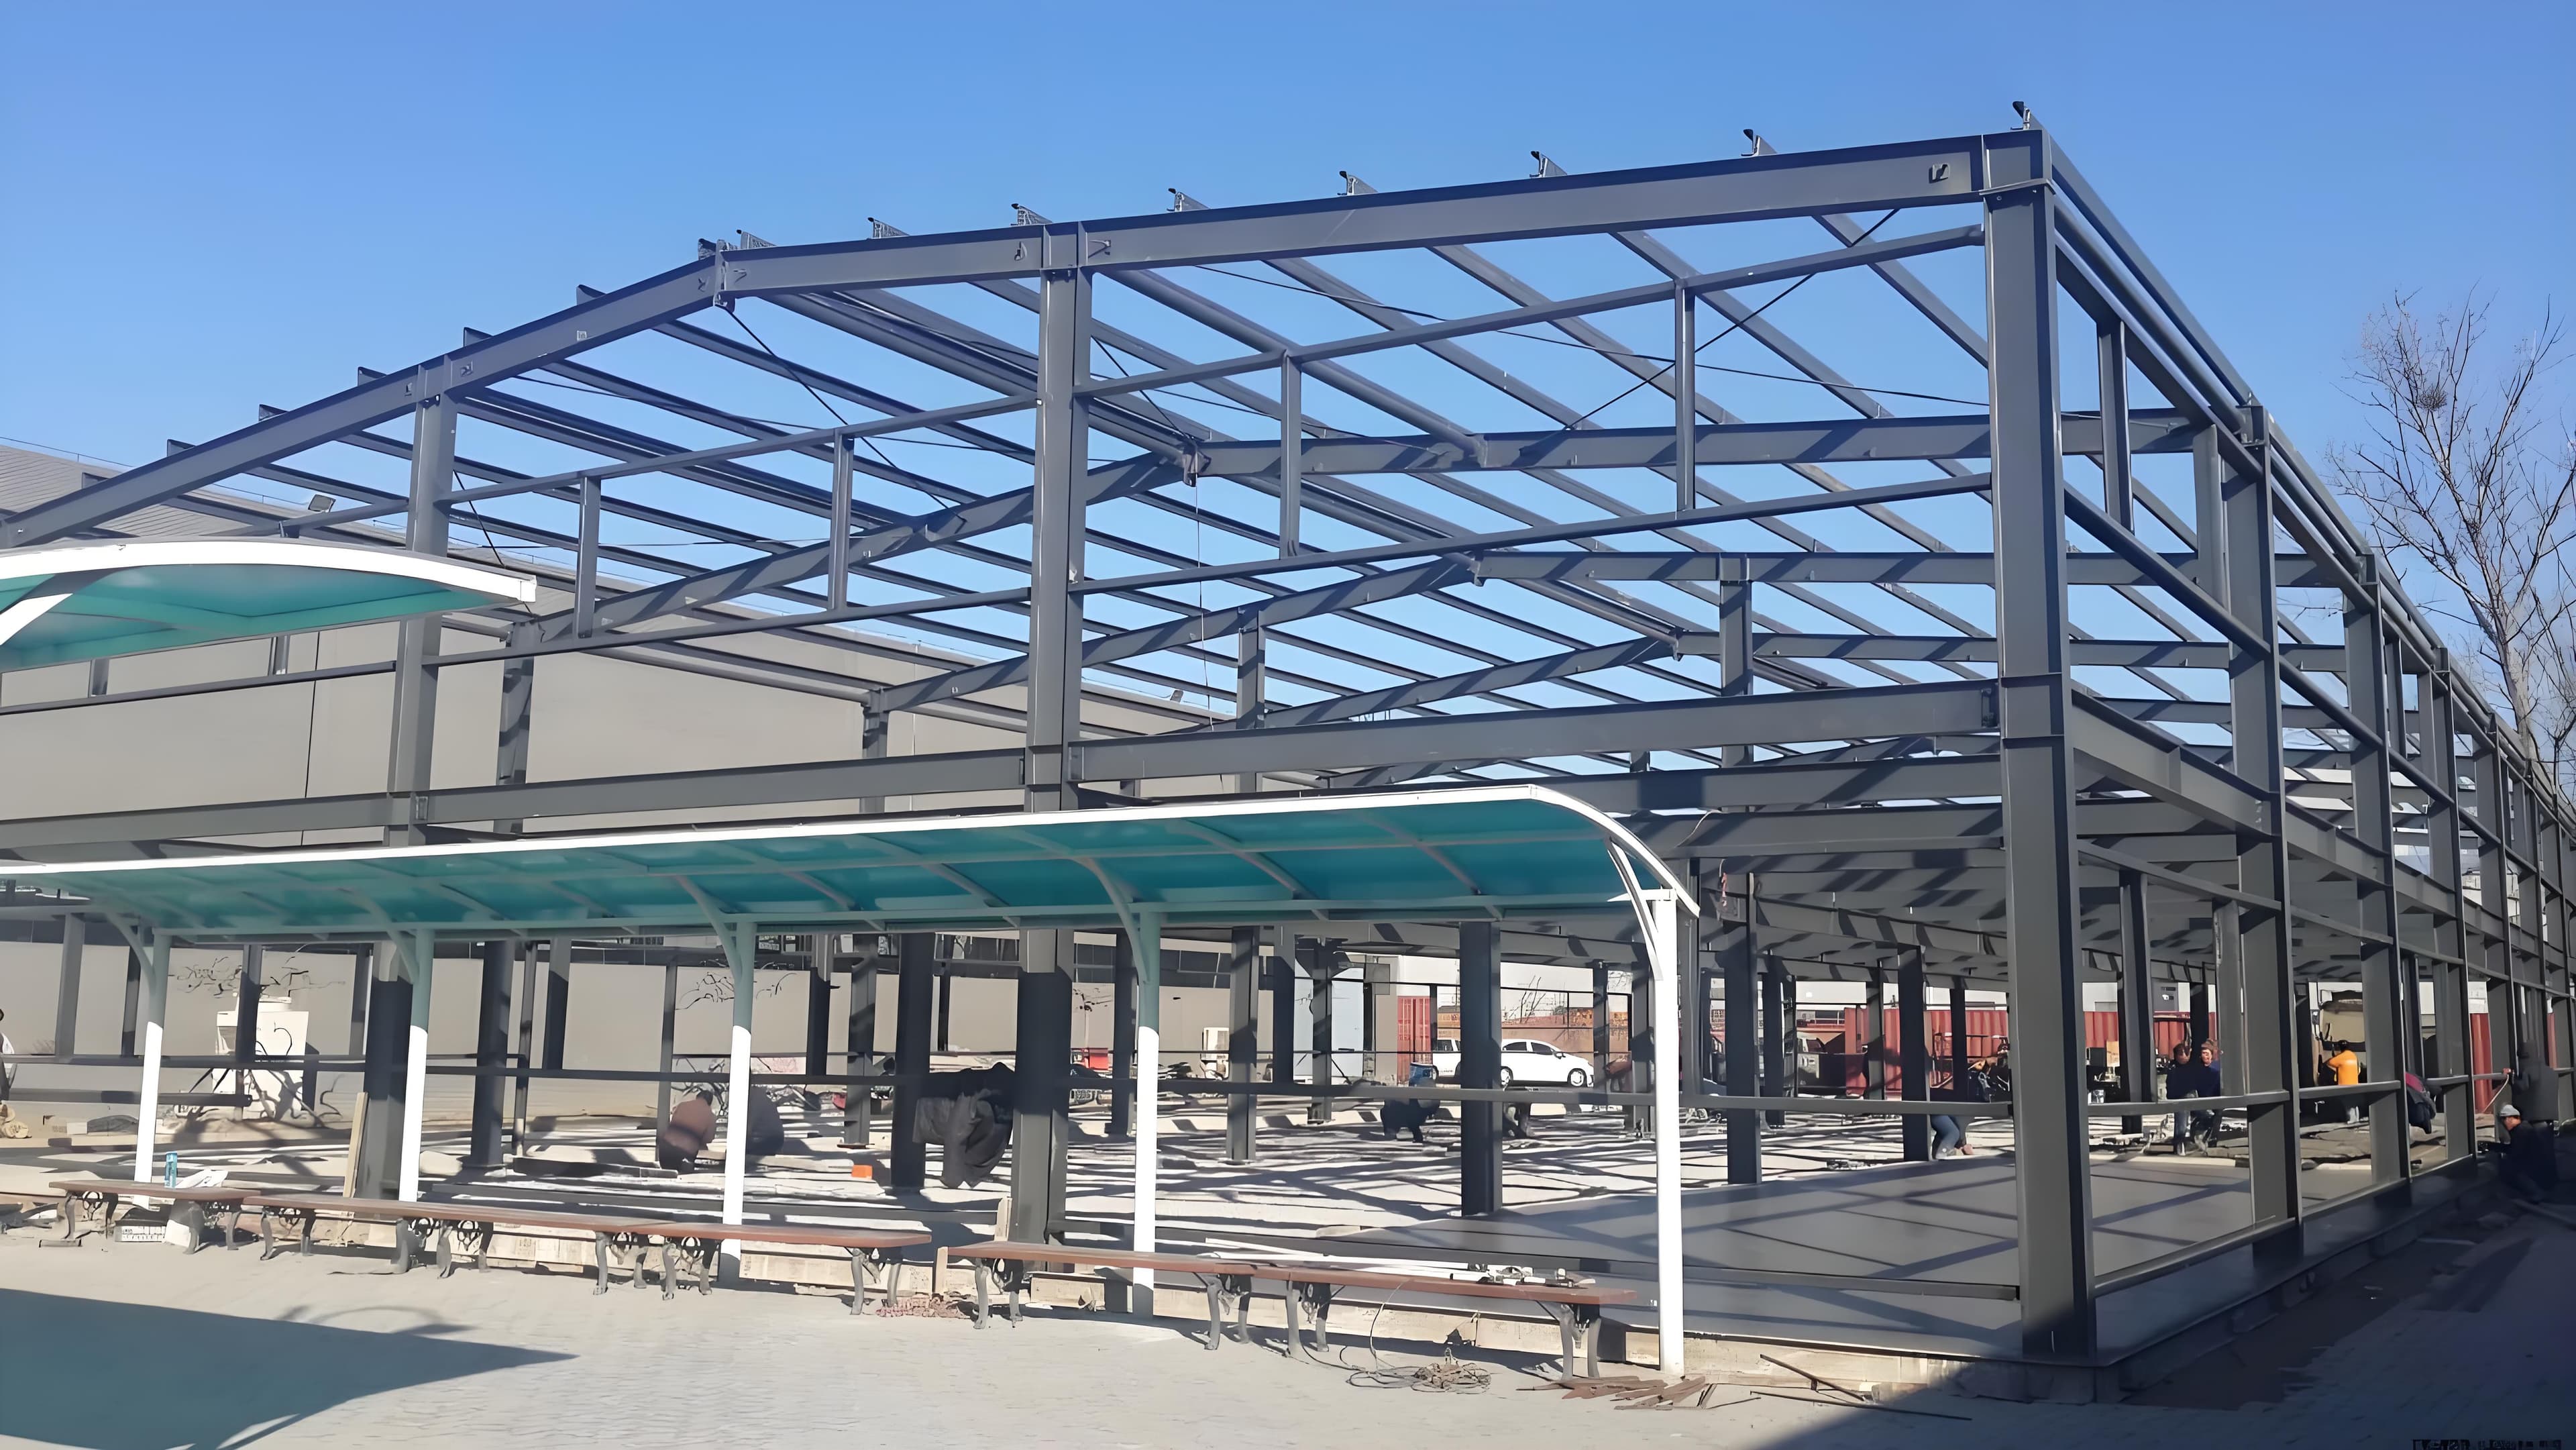
Our plant steel structure solution is designed for multi-storey industrial buildings that require efficient land use, clear functional zoning and reliable long-term structural performance. We can help you create a more organized factory building by combining vertical space planning, structural coordination, fabrication capability and one-stop project execution, making the project easier to manage from concept to delivery.
Span / layout
Customized according to drawings and site requirements
Steel grade
Project-specific steel grade confirmed before fabrication
Wind / snow load
Designed according to project location and local load requirements
Surface / insulation
Painted, galvanized, insulated, or cladding options as required
适用场景
Plant Steel Structure is used for customized steel structure projects, industrial buildings, commercial construction, warehouses, workshops, and overseas project delivery.
执行标准
Customized steel structure fabrication according to project drawings and technical requirements
产品中心
产品描述
Core Advantages of the Product A plant steel structure is not just a building frame. It is a structural solution for organizing production, circulation, equipment, storage and supporting functions within one coordinated industrial space.
For multi-storey plant projects, one of the biggest challenges is how to use limited land more efficiently while keeping internal functions clear and operations smooth. We can help you solve this by using a steel structure system that supports vertical development, flexible floor arrangement and clearer space division.
Compared with conventional low-rise industrial layouts, a multi-storey plant steel structure can make better use of site area and create more possibilities for combining production areas, storage zones, technical rooms, office functions and auxiliary spaces in one project.
This makes the building especially valuable when land cost is high, internal process flow is complex or future functional adjustment is expected. Instead of forcing all functions into a flat and oversized footprint, we can help you build upward in a more organized and more efficient way.
Another important advantage is adaptability. Industrial buildings often change with equipment, process layout and business needs.
A well-planned steel structure plant can provide more flexibility for floor use, circulation arrangement and future upgrading, so the building remains useful not only when it is completed, but also when operations evolve over time.
Technical Support We Can Provide Multi-storey plant steel structures involve much more than ordinary steel building supply. Floor loading, vertical circulation, equipment arrangement, usage zoning, structural transfer logic and future expansion all need to be considered together.
We can help you review these key conditions before fabrication begins, so the building is not only structurally feasible, but also better aligned with practical industrial use.
We use advanced structural design and detailing tools including PKPM, 3D3S, Midas, Sap2000 and Tekla, and we also apply BIM capability throughout the project lifecycle. This allows us to support design optimization, detailed modeling, drawing deepening and coordination between structure, fabrication and implementation.
We can help you reduce one very common problem in multi-storey industrial projects: the structural system looks complete in drawings, but once production and installation begin, the coordination between floors, equipment zones and practical use becomes inefficient.
By building technical logic earlier, we can help you make the project path clearer and more executable.
Our Strength A multi-story building project not only requires independent manufacturing capabilities, but also needs a supplier who can understand the complexity of the structure, can organize production stably and can coordinate project execution under pressure.
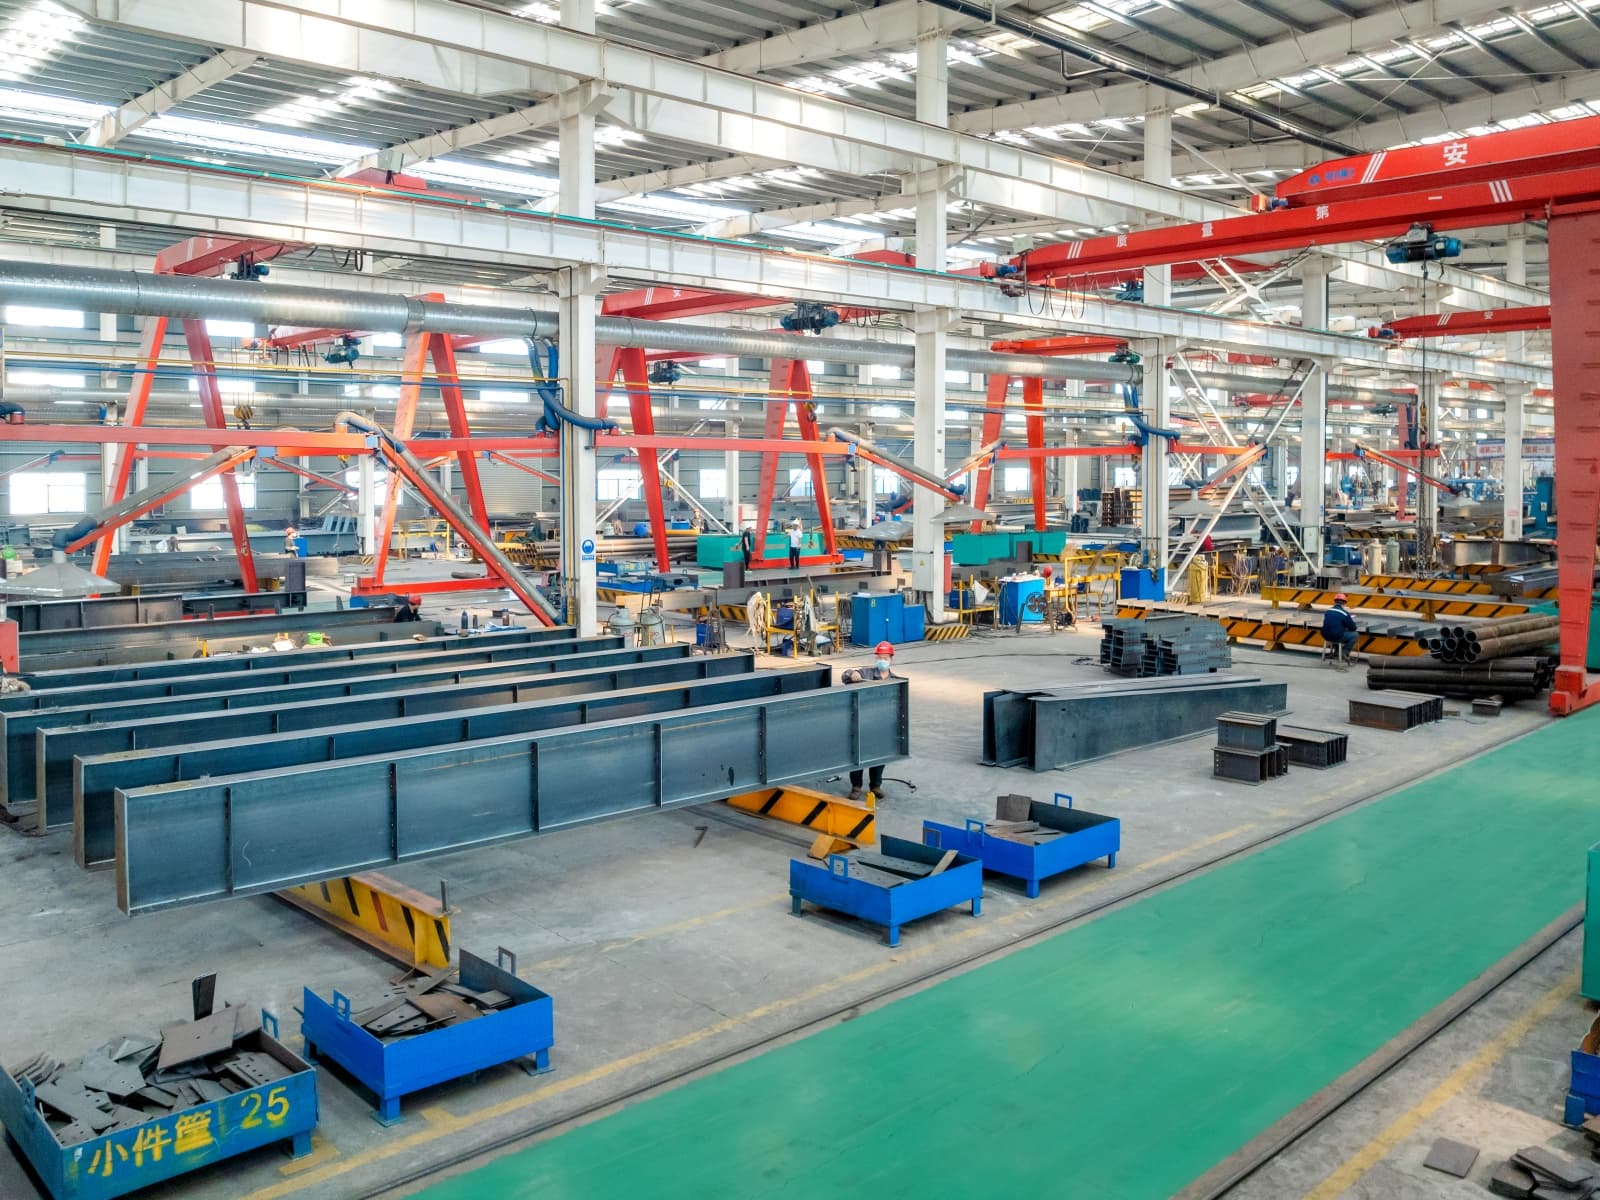
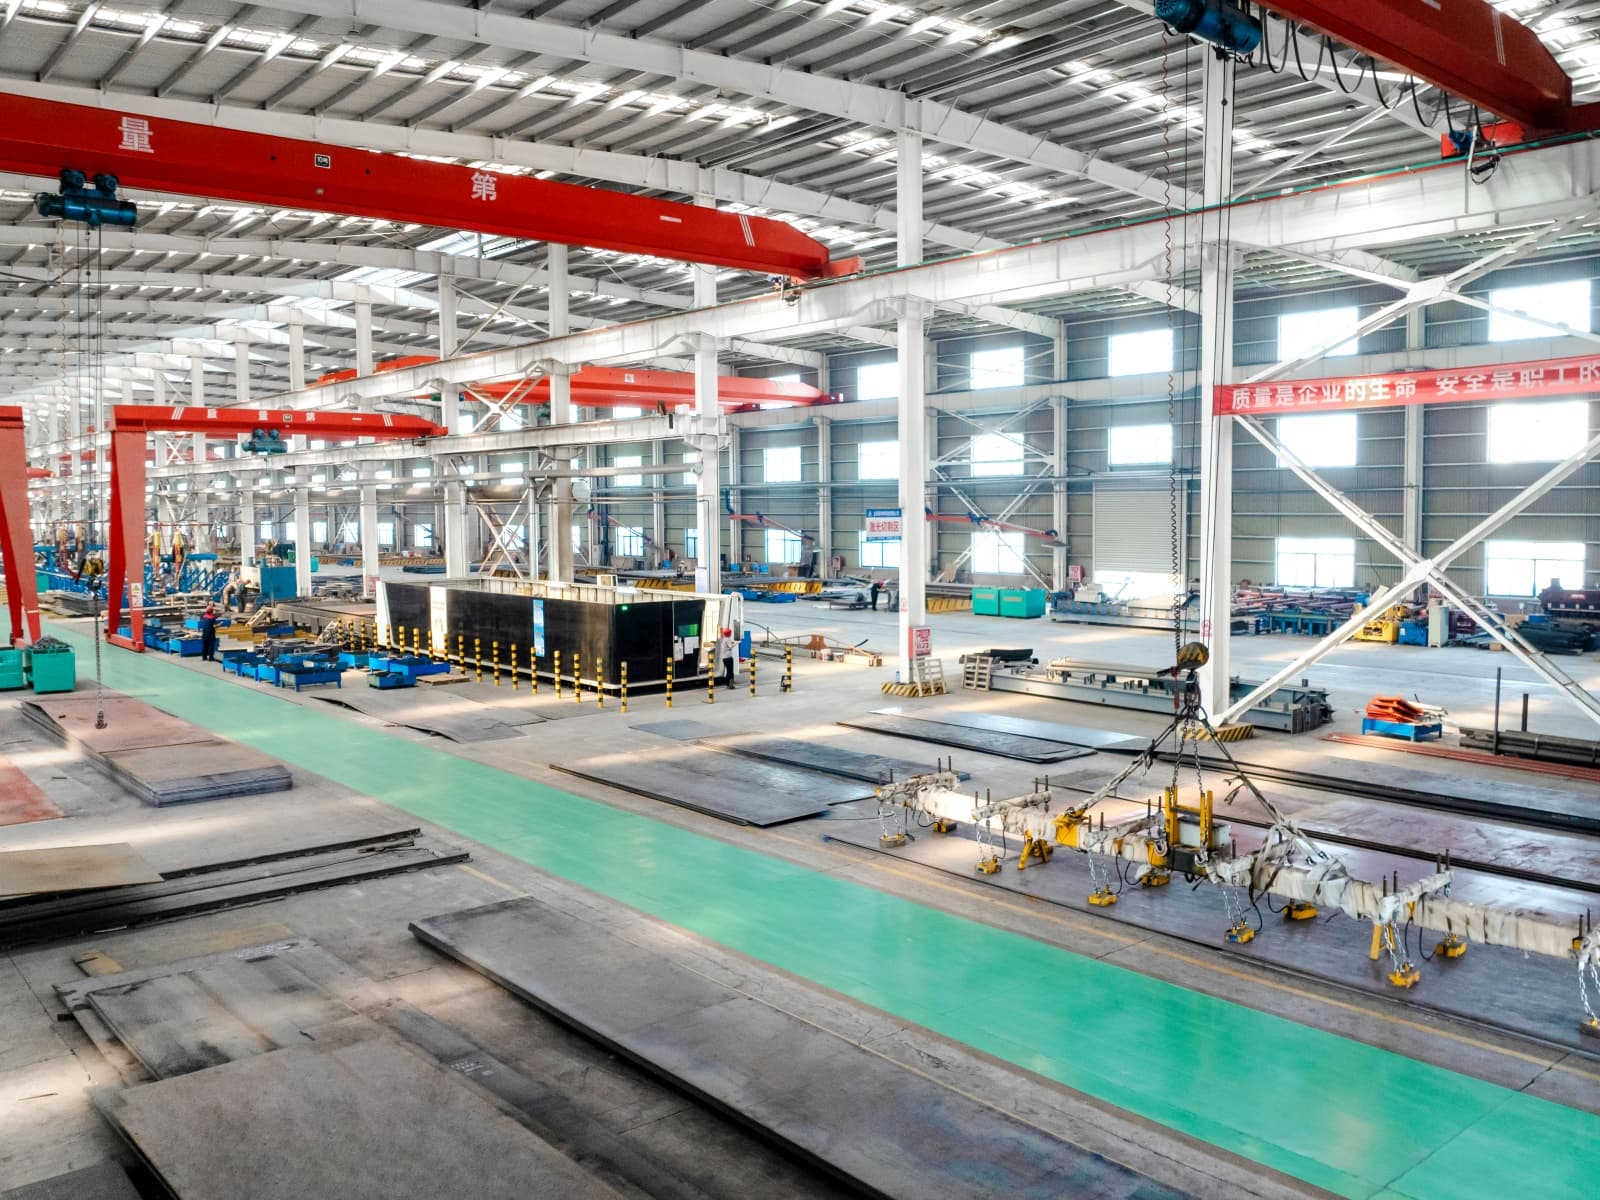
We have seven steel structure production lines with an annual capacity of 50,000 tons of various steel structure products, which guarantees that we can provide stronger manufacturing support for industrial building projects that require scale, consistency and progress control.
Our engineering experience also covers high-rise and complex steel structures, space steel structures, municipal bridge steel structures, clean industrial plants, intelligent logistics systems, coal chemical and new energy steel structures, nuclear power projects and overseas projects.
A broader experience background enhances our ability to understand the performance of complex structural systems not only on the drawings, but also in actual manufacturing and actual project execution.
We can help you provide one-stop services throughout the project process, from design drawings to project construction! r
Specification Specifications: main steel frame H section steel beam and columns, painted or hot dip galvanizing, galvanized C section or steel structure Secondary frame Hot dip galvanized C purlin, steel bracing , tie bar , knee brace , edge cover etc.
Roof panel Steel sheet, Alum-Zinc sheet , Alumnium sheet, EPS sandwich panel,glass fiber sandwich panel,rock wool sandwich panel,and PU sandwich panel etc. Wall panel Sandwich Panel or Corrugated Steel Sheet etc. Tie Rod Circular Steel Tube Brace Round Bar Knee Brace Angle Steel Roof Gutter Color Steel
Sheet, Alum-zinc sheet, Gal. sheet, Stainless steel Drawings & Quotation: (1) Customized design is welcomed. We will quote for you promptly. (2) In order to give you an exactly quotation and drawings, please let us know the length, width, eave height and local weather.
The above is for reference only,the specific required material components according to customer needs.
Material list Project sample Steel structure warehouse Building size Such as 78*30*8.5 m/ customized Main steel structure Steel column H(300-550)*200*6*10 mm , steel Q345 Steel beam H(300-550)*180*6*8 mm, H 300*180*6*8 mm,steel Q345 Second steel structure Roof purline C180*75*50*2.5 mm Wall purline C180*75*50*2.5 mm Cross support 20 round steel bar, steel Q 235 Column bracing 20 round steel bar, steel Q 235 Angle brace L 50*4 Angle steel , steel Q 235 Tie bar 89*3 mm, steel Q235 Roof and wall panel Roof panel 50/80/100/150/200 mm sandwich panel (EPS, PU, Rock wool, Glass wool) Wall panel 50/80/100/150/200 mm sandwich panel (EPS, PU, Rock wool, Glass wool) Rolling up door Automatic rolling up door Single wing door Sandwich panel door Window Aluminum/ PVC sliding window with single glass Fittings Glass adhesive, self-tapping screw, etc Other fittings Embedded M 24 steel Q 235, process Intensive bolt Grade 10.9 Ordinary bolt Grade 4.85 We Provide One-Stop Solutions For plant steel structure projects, fragmentation usually creates more trouble than the structure itself.
If planning, detailing, fabrication, inspection, packing and delivery are handled by separate teams with weak connection, the project becomes harder to control and much easier to delay.
This is even more serious in multi-storey buildings, where one misalignment may affect multiple floors, multiple functions and multiple stages of execution.
We provide a one-stop solution that links technical communication, design optimization, detailing, fabrication, quality inspection, packing and delivery coordination into one organized workflow.
We can help you reduce unnecessary internal management pressure, shorten response chains and improve continuity from structural planning to final shipment. Instead of handling the project as disconnected tasks, we help you move it forward as one integrated process.
That is especially important when the building must support production, storage and auxiliary functions at the same time. Our Team and All-Day Project Support Behind every plant steel structure project is a team that keeps design, production and delivery moving together.
Our technical and project support team includes experienced engineering personnel who can stay involved in communication, drawing confirmation, coordination between structural and functional requirements, production follow-up and delivery preparation.
This continuous support helps maintain rhythm in projects that involve multiple floors, multiple functions and multiple technical interfaces. We can help you with all-day project support when the schedule is tight, the communication chain is long or the project requires repeated technical clarification.
Rather than leaving key issues waiting between stages, our team can stay connected and keep important matters moving in time. For multi-storey industrial buildings, strong team support is often what turns a technically possible project into a practically manageable one.
Technical Parameters 1 Wind Resistance Grade 12 2 Earthquake Resistance 8 Degree 3 Live load of corridor 2.0 kn square meter 4 External and internal wall heat transmission coefficient 0.35 k cal /m2hc 5 Roof live board 0.5 kn square meter 6 Suitable Temperature -50 ℃~+50℃ 7 Bearing load 150 kg square meter 8 Life span Over 50 years Contact Us Now If you are planning a plant steel structure project, contact us now.
We can help you evaluate a more suitable multi-storey industrial building solution based on your land conditions, floor use, loading requirements, process layout and available drawings, and support you from technical planning to fabrication and delivery.
WhatsApp / Tel
+86 190 6352 1259
leo@beikesd.com
产品图集
技术规格参数
Span / layout
Customized according to drawings and site requirements
Steel grade
Project-specific steel grade confirmed before fabrication
Wind / snow load
Designed according to project location and local load requirements
Surface / insulation
Painted, galvanized, insulated, or cladding options as required
Delivery support
Fabrication, export packing, and delivery coordination
Product category
Multi Storey Steel Structures
Service type
Customized steel structure production and project support
| 参数名称 | 参数值 |
|---|---|
| Span / layout | Customized according to drawings and site requirements |
| Steel grade | Project-specific steel grade confirmed before fabrication |
| Wind / snow load | Designed according to project location and local load requirements |
| Surface / insulation | Painted, galvanized, insulated, or cladding options as required |
| Delivery support | Fabrication, export packing, and delivery coordination |
| Product category | Multi Storey Steel Structures |
| Service type | Customized steel structure production and project support |
常见问题
我们如何保证质量?
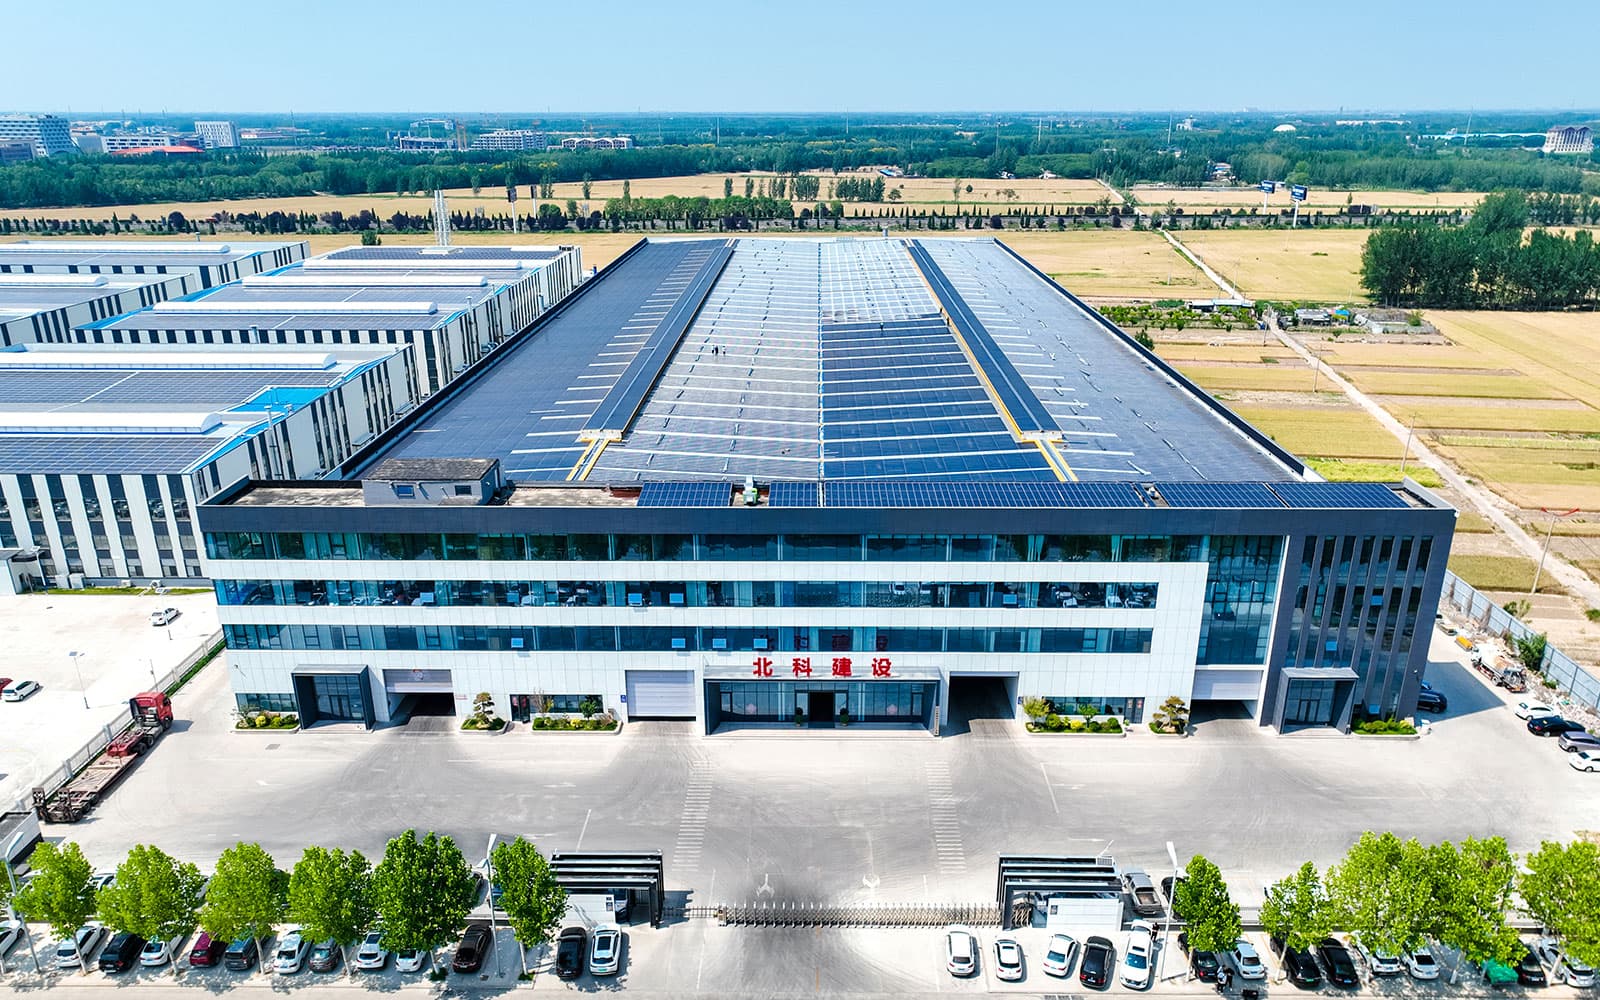
我们通过强大的工程、工厂控制和成熟的海外项目经验来确保质量。我们的技术团队使用PKPM, 3D3S, Midas, SAP2000, Tekla和BIM进行设计,细节和生产协调,帮助解决制造开始前的技术问题。公司拥有200余亩、年产20万吨以上的生产基地,总承包二级、钢结构承包一级,质量、安全、环保体系认证。我们还在菲律宾、巴基斯坦、尼泊尔、埃塞俄比亚等地交付了海外项目,涉及电厂、桥梁、工业建筑等,增强了我们在制造、出口交付、现场合作等方面的实际能力。
我们能为海外钢结构项目提供哪些一站式服务和技术支持?
我们拥有自己的实体工厂和经验丰富的工程团队,为海外钢结构项目提供一站式服务。我们的服务包括技术沟通、图纸审核、项目评估、定制解决方案、细节协调、生产计划、制造、质量检验、出口包装、出货协调和发货跟踪。我们不仅生产钢构件。我们还帮助解决生产前的技术和执行问题,包括结构优化,连接细节,布局改进,制造可行性审查,图纸和制造之间的协调。我们拥有自己的工厂,可以更直接地控制质量,交货时间,部件一致性,让海外买家更有信心定制生产和可靠的交货。
我们供应什么产品?
我们提供广泛的钢结构产品,包括钢车间,仓库,工业建筑,桥梁,贝利桥,网架结构,别墅,冷库建筑,畜舍,以及其他定制钢构件。我们非常重视产品质量,制造精度和交付可靠性。我们拥有自己的工厂和专业的工程团队,还可以根据图纸、技术要求、应用场景和现场条件,提供基于项目的定制解决方案,使产品更符合实际工程需求。
我们是谁?
我们是一家位于中国山东的钢结构公司,拥有自己的工厂,专业的工程团队和完整的出口服务体系。我们专注于海外钢结构项目,提供包括技术咨询、图纸审核、定制方案、详图、制作、质量控制、出口包装、出货协调、发货支持等一条龙服务。产品远销东南亚、中东、北美、中美洲、东亚、南亚等地区。凭借强大的制造能力和项目经验,我们可以提供更可靠的质量和交货期。我们真诚欢迎海外买家和合作伙伴来我厂参观合作和项目洽谈。
为什么选择我们而不是其他供应商?
我们以一站式的服务体系、可靠的产品质量和成熟的海外项目经验脱颖而出。从技术沟通,图纸审核,定制解决方案到细节,制造,质量检验,出口包装,运输协调和交付跟踪,我们支持整个项目过程。有了我们自己的实体工厂,我们可以更直接地控制生产质量、进度和组件一致性。我们经验丰富的工程团队帮助解决生产前的技术和执行问题,减少错误,提高效率。我们还参与了海外能源、桥梁、工业等项目,在国际项目交付和现场合作方面具有较强的实践能力。
报价前确认
- +Project drawings or layout information
- +Building size, load requirements, and site conditions
- +Delivery destination and expected project schedule
同系列产品 多层钢结构
Commercial Buildings
Our commercial steel building solution is designed for multi-storey and mixed-use developments that require efficient construction, flexible floor planning and long-term adaptability. We can help you create a more practical commercial building by combining long-span structural efficiency, service integration, stable fabrication quality and one-stop project execution, so the building is easier to fit out, easier to modify and easier to bring into operation.
多层钢结构酒店
面向酒店、度假村、公寓式酒店和商业建筑项目的定制多层钢结构酒店解决方案。
Comparison of Steel Portal Frame vs. Steel Truss Frame vs. Steel Space Frame
Steel portal frames, steel truss frames and steel space frames are widely used in industrial and commercial buildings, but they solve different problems. We can help you compare these systems more clearly from the perspectives of span efficiency, structural behavior, fabrication complexity, service integration, architectural flexibility and project cost control, so you can move forward with a structure choice that is more suitable for your real application rather than a generic recommendation.