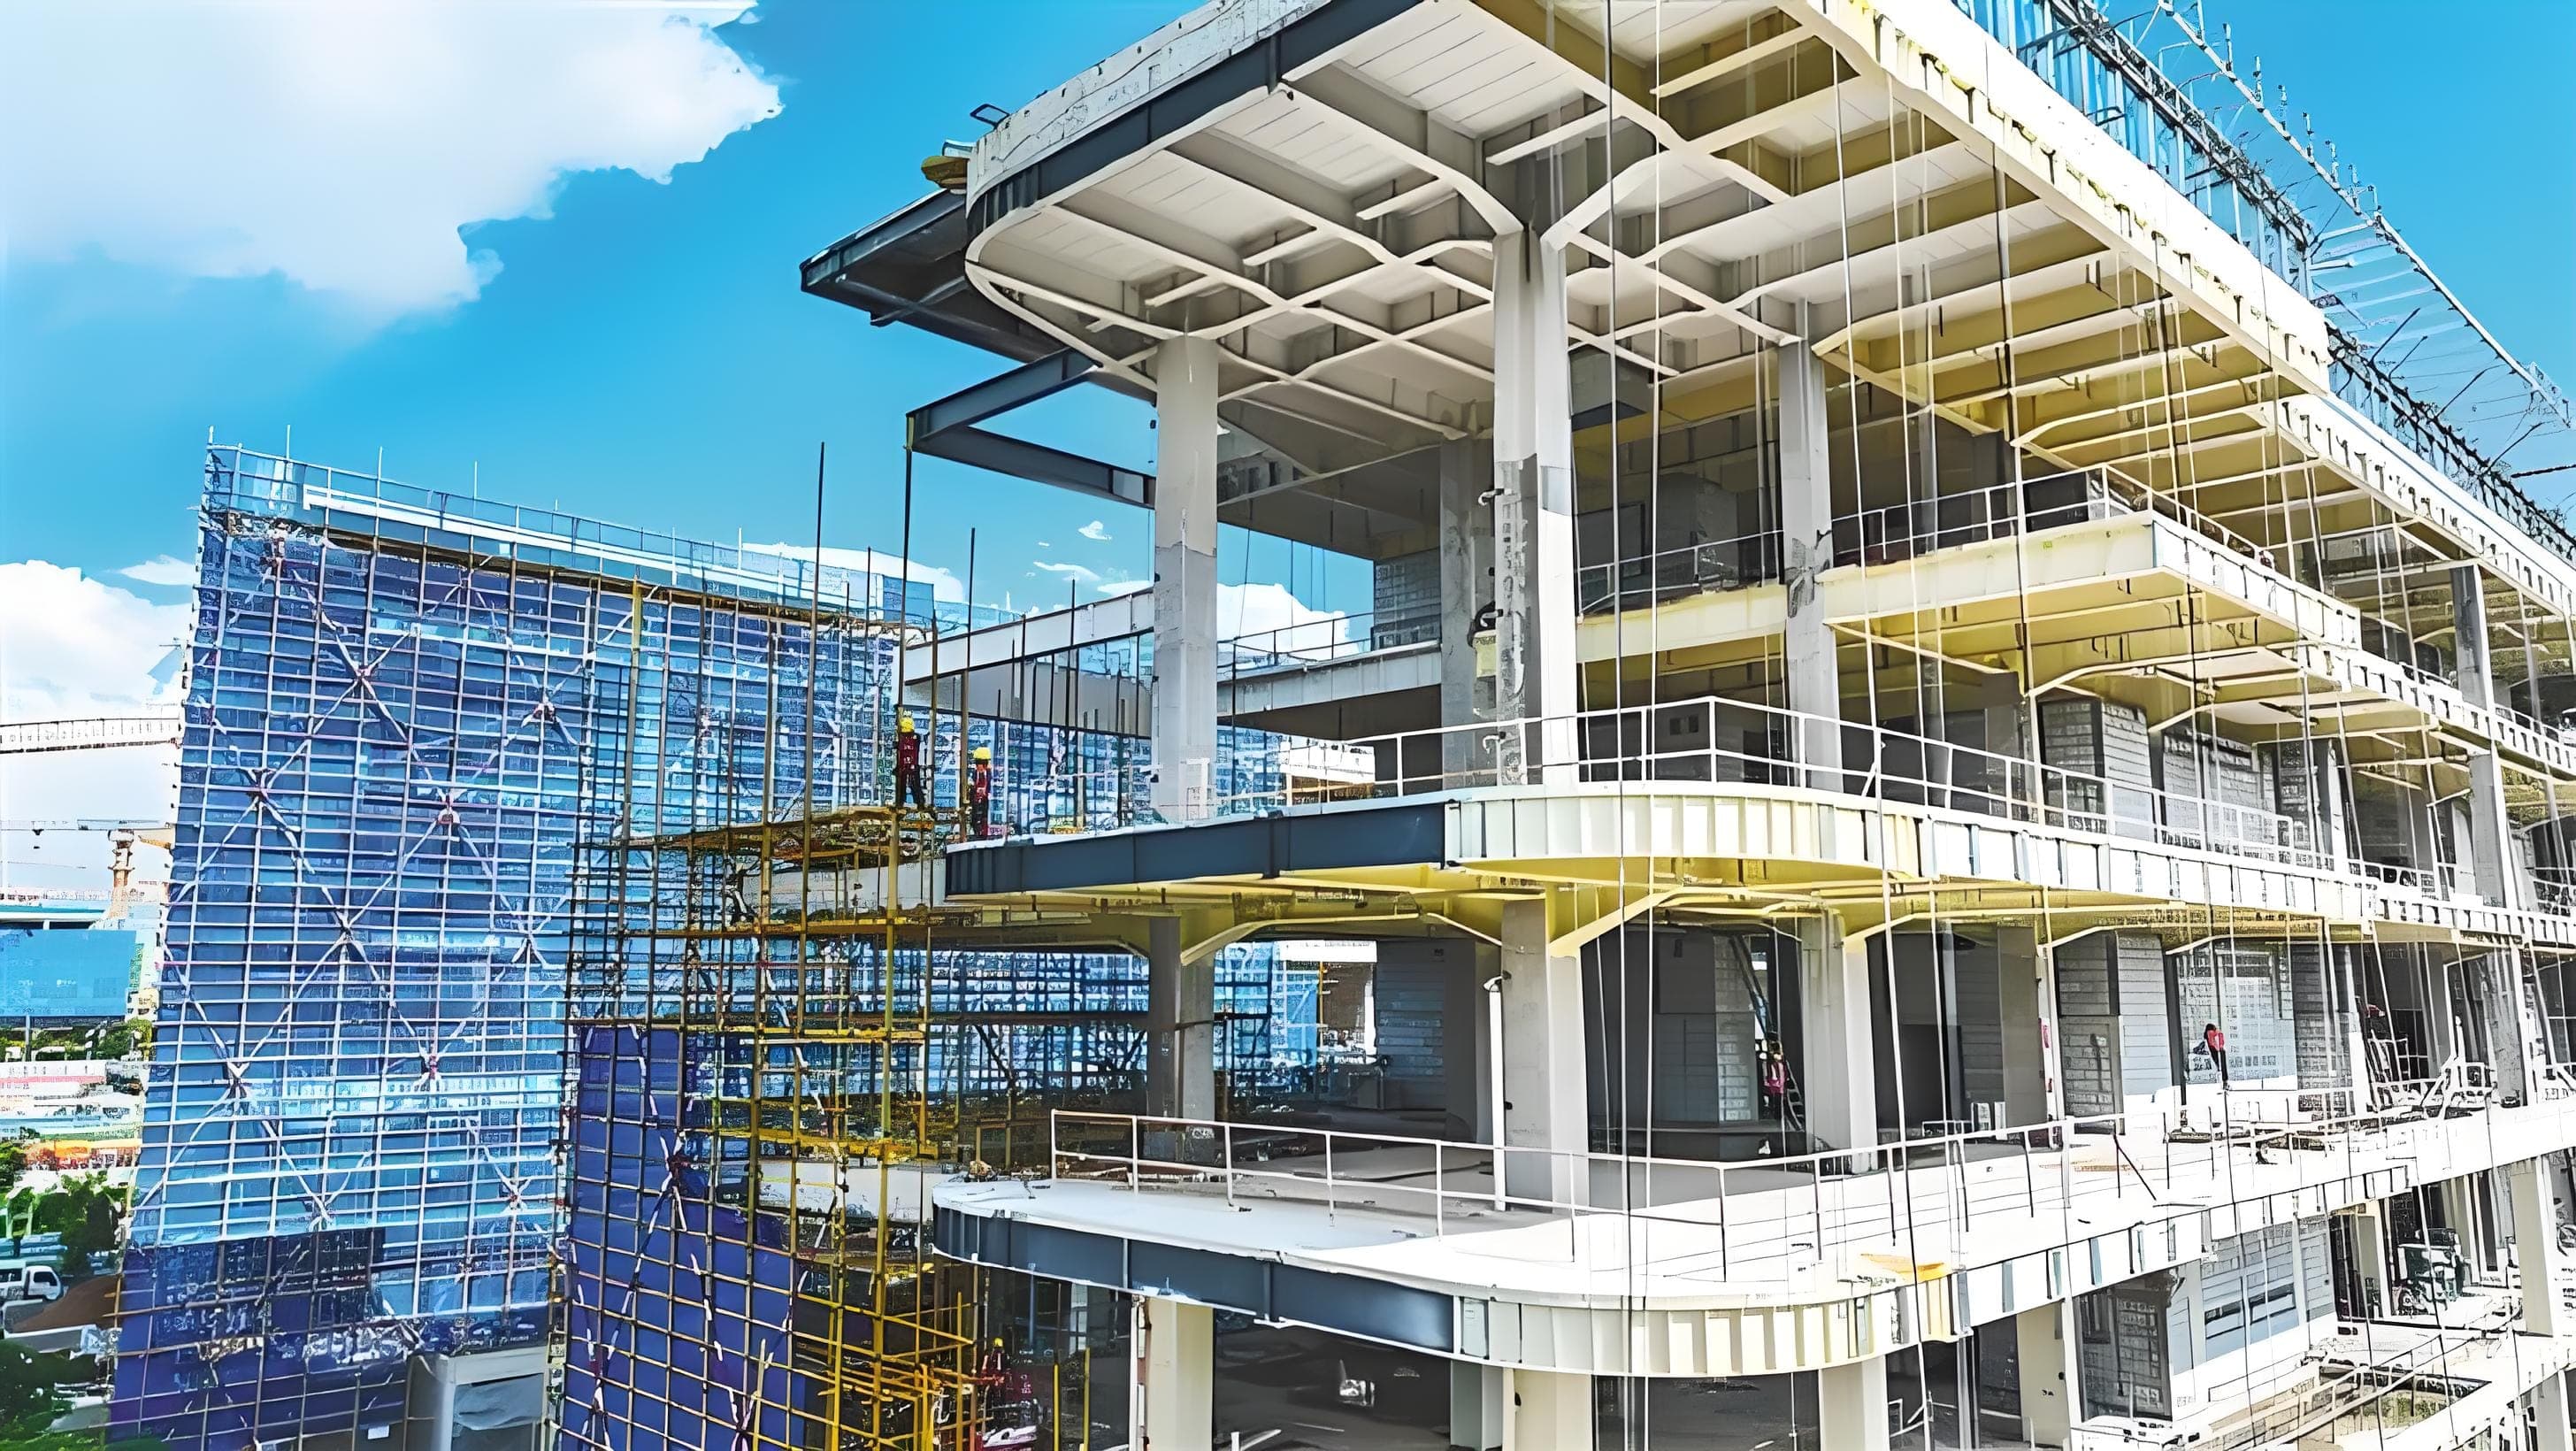
Hanyu Financial Business Center A5-3# Building and Ancillary Facilities Project

Обзор проекта
Проекты
Hanyu Financial Business Center A5-3# and its ancillary facilities form a super high-rise mixed-use project in Jinan. The approved record describes a building of approximately 339 metres integrating office and hotel functions. Specific supply, fabrication, delivery and installation scopes are not provided in the approved project data.
Сведения о проекте
Проекты
The approved project record describes Hanyu Financial Business Center A5-3# and its ancillary facilities as a landmark super high-rise mixed-use complex in Jinan. The building is recorded as approximately 339 metres high and combines office and hotel functions. The case is retained as a reference for a complex high-rise steel and prefabricated building application; only facts already present in the approved record are published.
Продукция, использованная в проекте
Проекты